
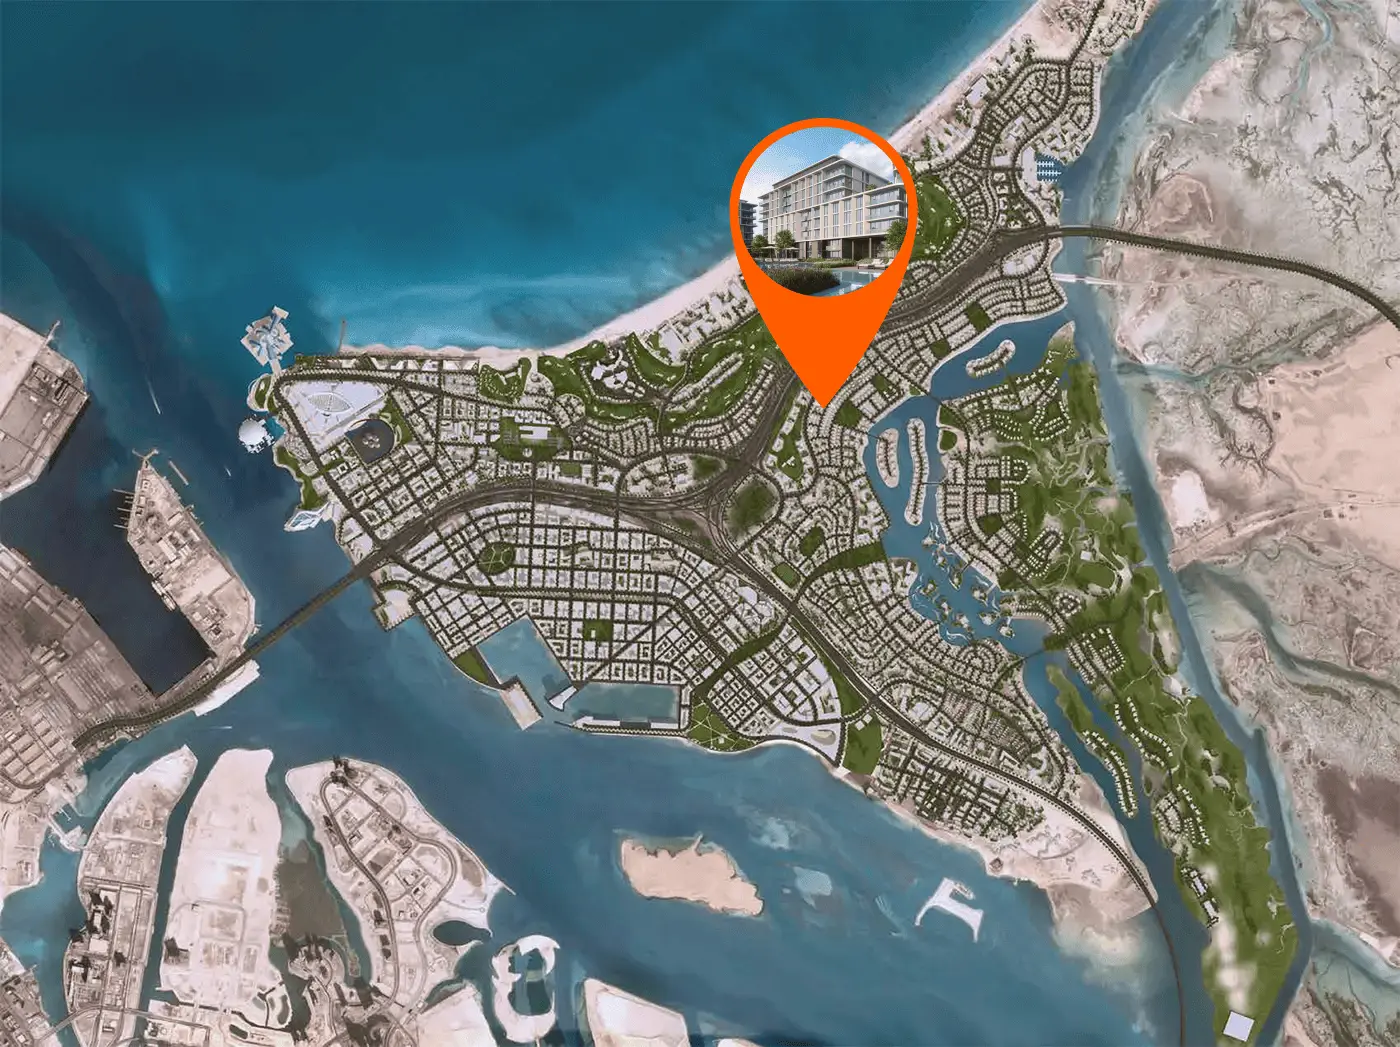
Waterfront AddressPrime location in Saadiyat Island

Off-plan
Solea by Taraf Holding
Saadiyat Island
Project No. 20250000429282
Launch Price
AED 1,750,000
1, 2, 3, 4 Bedrooms
Prime Waterfront
Premium Project
Verified Availability
Contact Project Specialist
Get current availability, prices, payment plans, and viewing options.
Private & secure
Direct advisor support
Solea by Taraf Holding · Waterfront living
Bedrooms1, 2, 3, 4
Size785 to 3,039 sqft
TypeApartments
HandoverQ2 2028
Down Payment10%
DeveloperTaraf Holding
Solea by Taraf Holding Overview
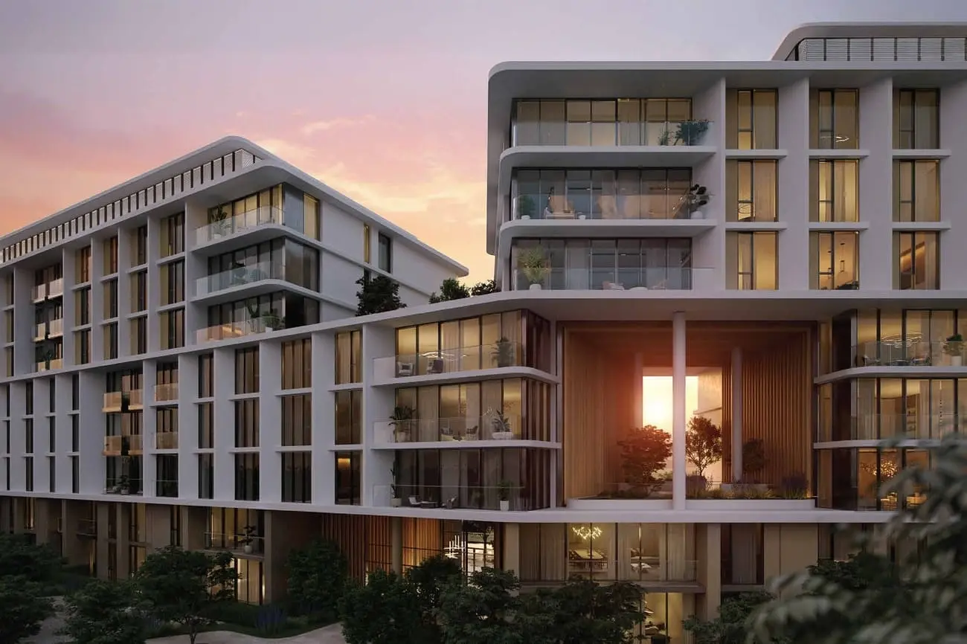
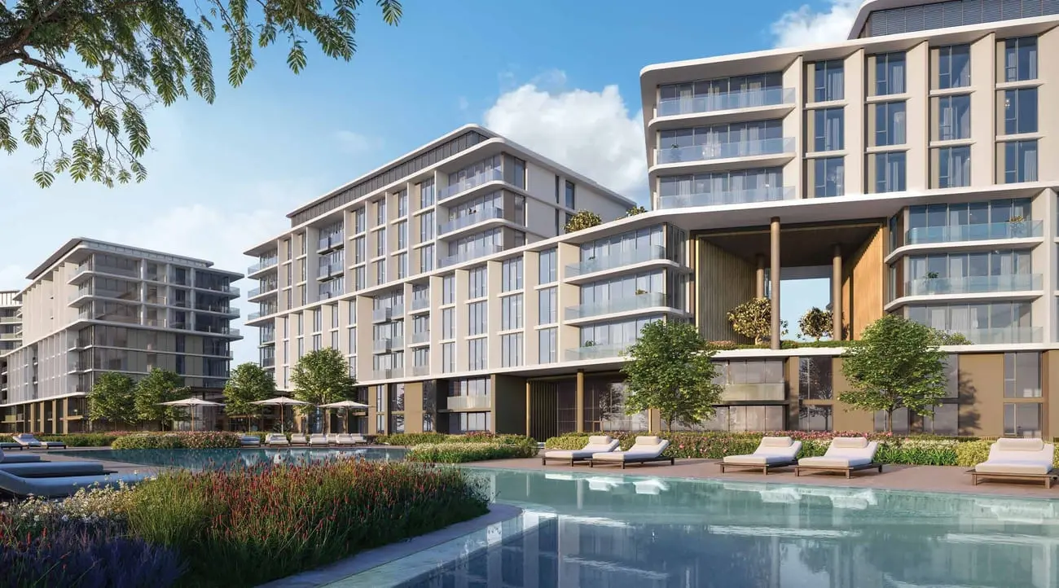
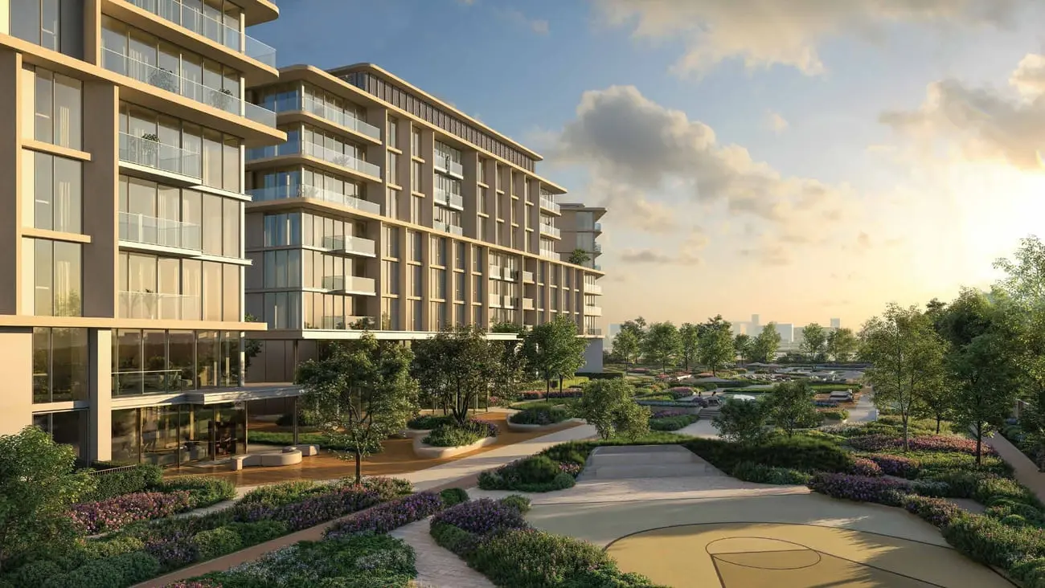
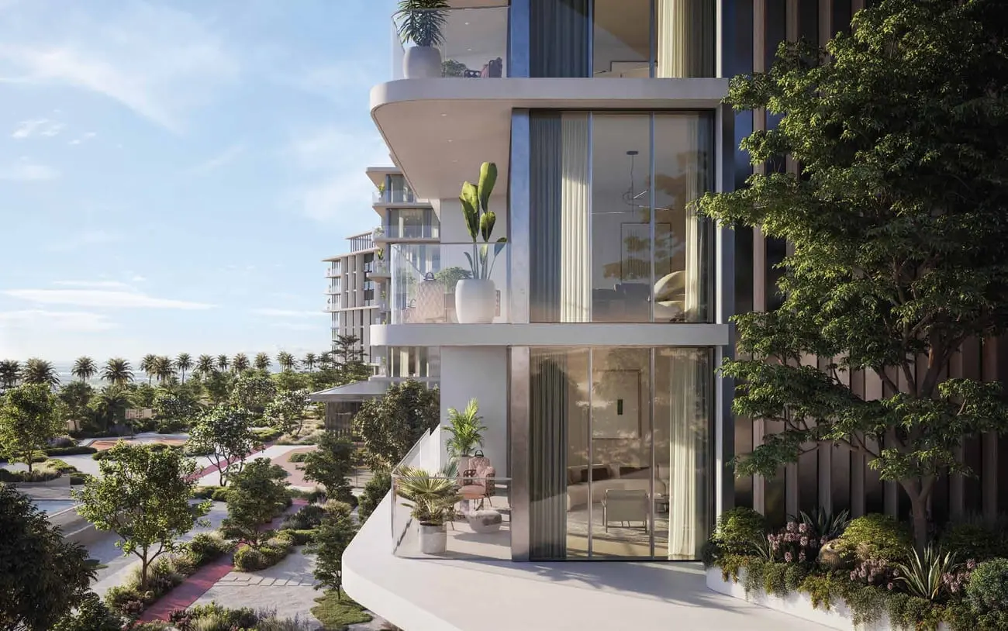
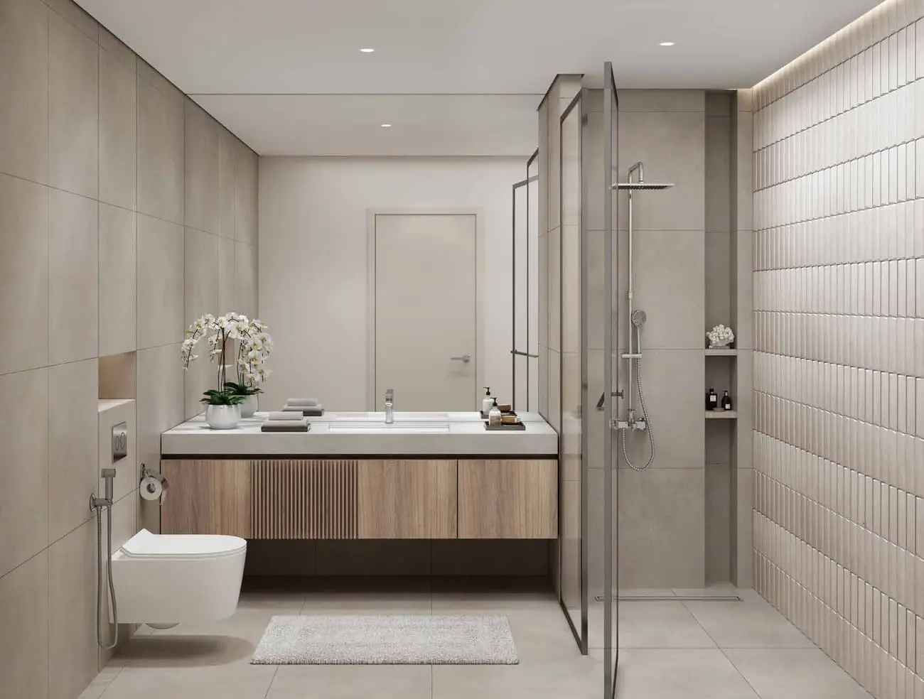
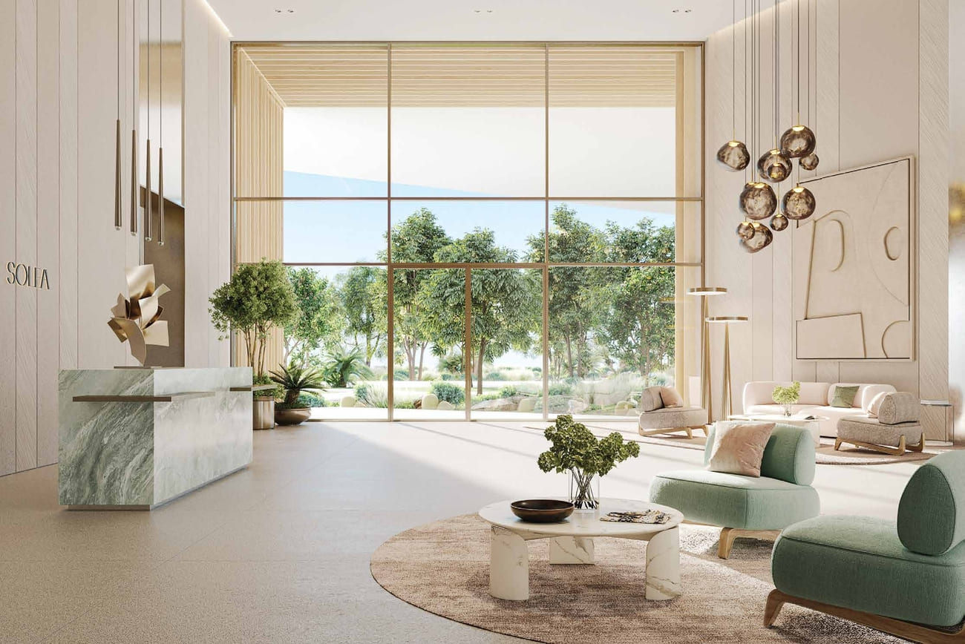
Discover Solea by Taraf Holding, a distinctive residential destination within the Saadiyat Lagoons masterplan on Saadiyat Island, Abu Dhabi. Designed around natural light, architectural harmony, and panoramic island views, Solea offers a contemporary living experience shaped by elegance and tranquillity. Its distinctive architecture brings together four interconnected buildings, landscaped gardens, swimming pools, and thoughtfully planned communal spaces. With an emphasis on privacy, energy efficiency, and seamless outdoor living, Solea creates an inviting residential environment where modern design meets the natural beauty and cultural richness of Saadiyat Island.
Project StatusOff-plan
Scenic LivingLandscaped surroundings and premium views
Premium Residences1, 2, 3, 4 Beds options
Retail & AmenitiesLifestyle conveniences close to home
Investment PotentialStrong rental and capital-growth appeal

Solea by Taraf Holding Amenities
Wellness, leisure, family, and convenience amenities.
 Outdoor Cinema
 Swimming Pool
 Jogging Track
Kids Play Area
Sports Court
 24 Hour Security
Get Current Availability
Receive latest prices, available units, payment options, and private viewing slots for Solea by Taraf Holding.
Solea by Taraf Holding Neighbourhood
Everyday essentials within easy reach.
The Collection Saadiyat
Mall 5 min 3.7 km
NYUAD Dog Park
Mall 5 min 3.5 km
American Community School of Abu Dhabi
School 6 min 4 km
Zayed International Airport
Airport 40 min 33.1 km
Saadiyat Beach
Entertainment 7 min 5 km
Solea by Taraf Holding Payment Structure
Accepted payment methods and key plan milestones for buyer planning.
40/60
10%
On bookingOn booking
30%
During constructionDuring construction
60%
Upon HandoverUpon Handover
60/40
10%
On bookingOn booking
50%
During constructionDuring construction
40%
Upon HandoverUpon Handover
40/60
10%
Down PaymentProject payment stage
30%
Pre HandoverProject payment stage
60%
On HandoverProject payment stage
Choose Your Layout
Solea 1-Bedroom
1 Bed
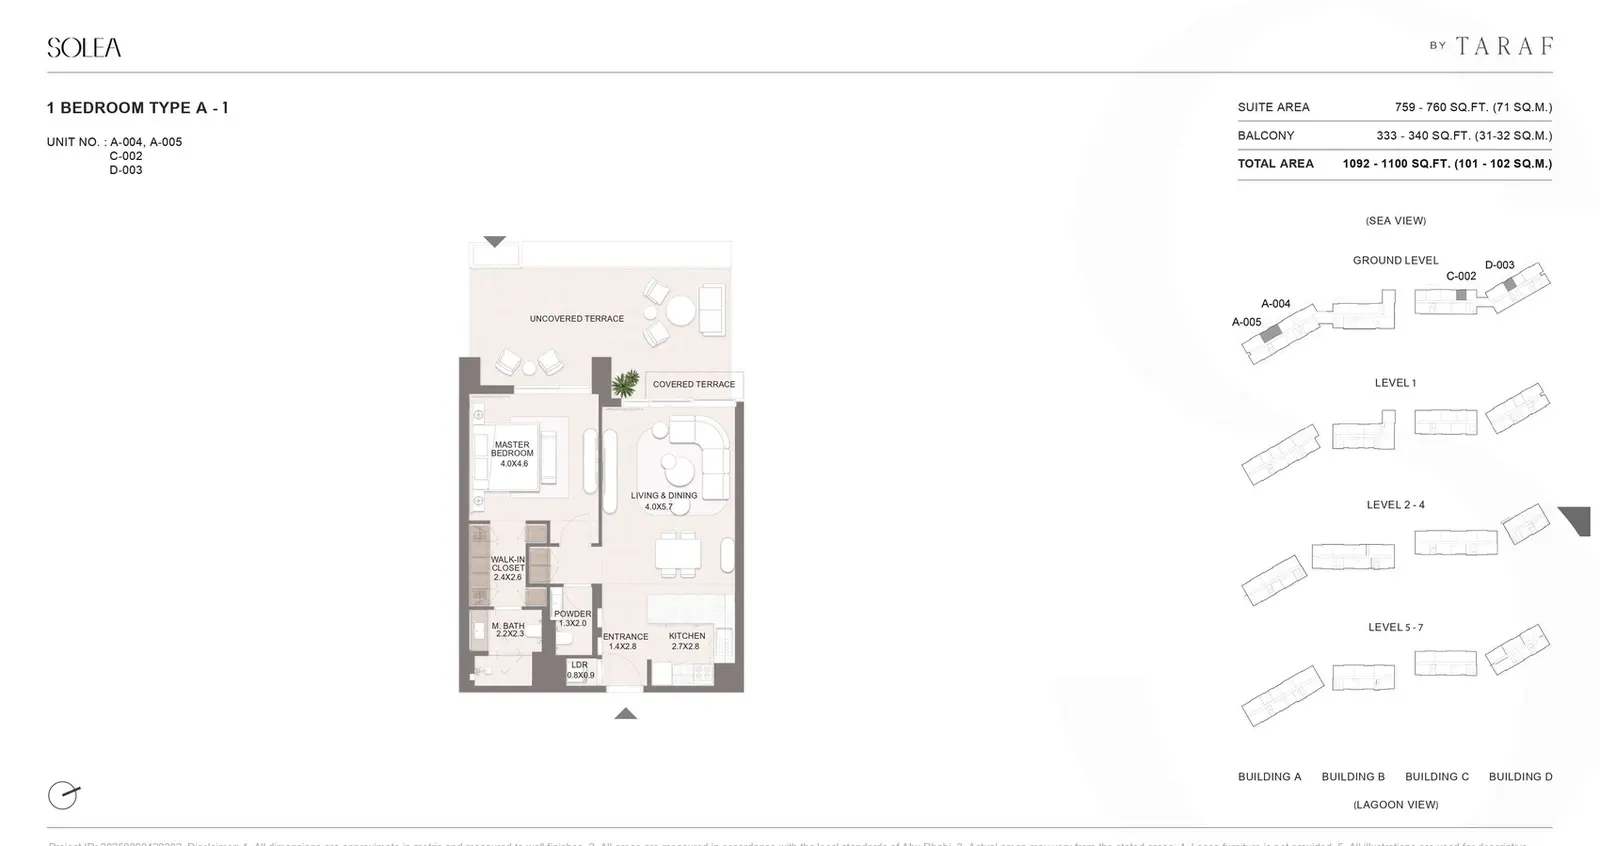
Type: 1 Bed 1,100 sqftType A-1 places the kitchen, entrance, laundry and powder room together along the arrival edge. The living and dining space opens...
Solea 1-Bedroom
1 Bed
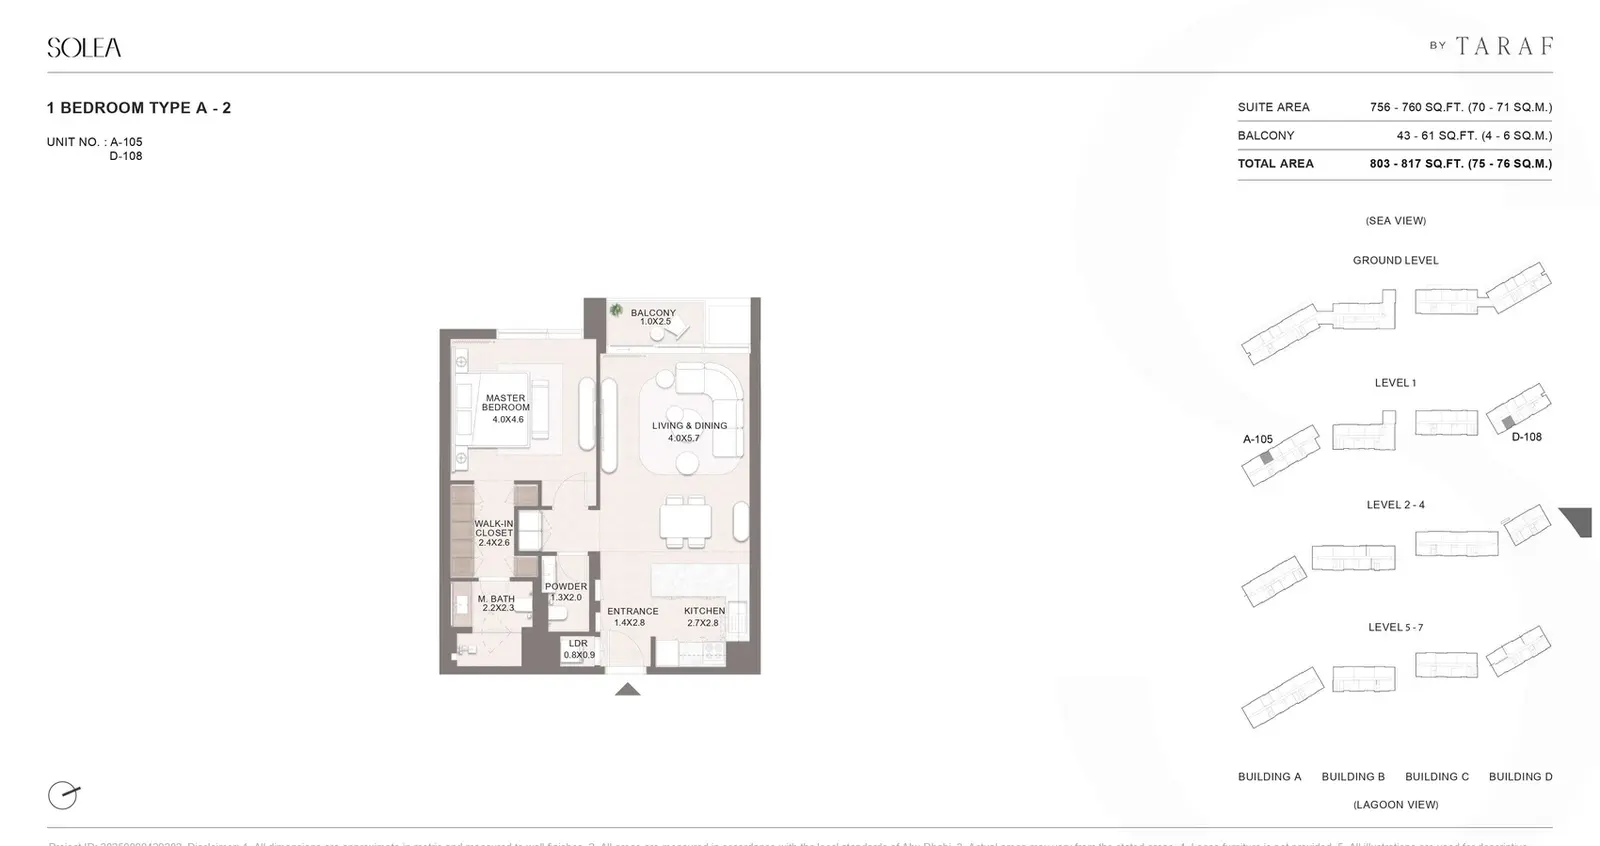
Type: 1 Bed 817 sqftType A-2 places the kitchen, entrance, laundry and powder room together along the arrival edge. The living and dining space opens...
Solea 1-Bedroom
1 Bed
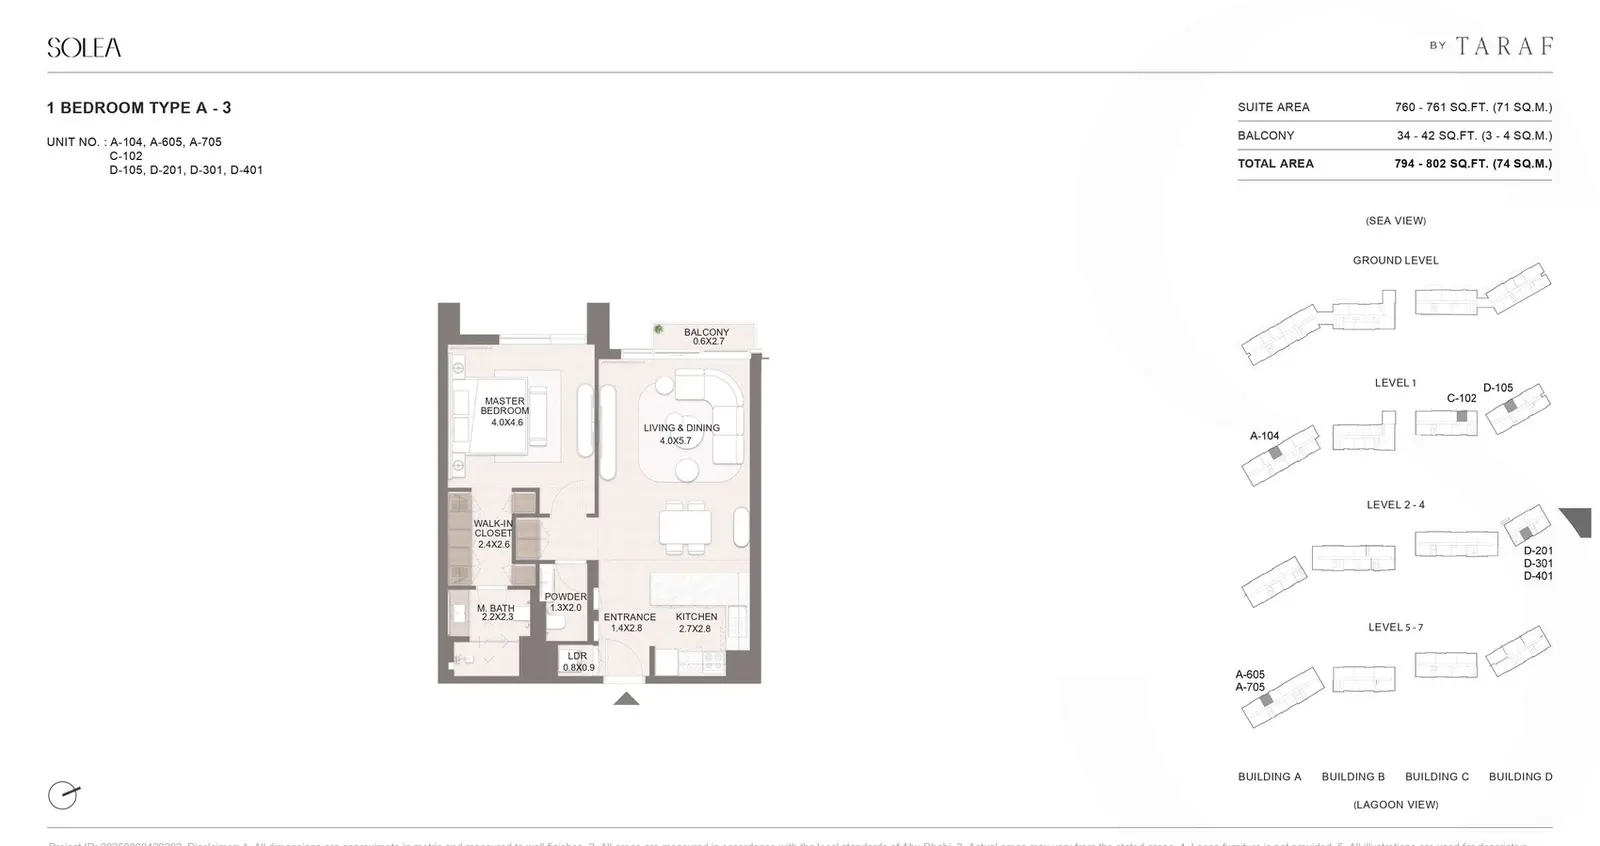
Type: 1 Bed 802 sqftType A-3 places the kitchen, entrance, laundry and powder room together along the arrival edge. The living and dining space opens...
Solea 1-Bedroom
1 Bed
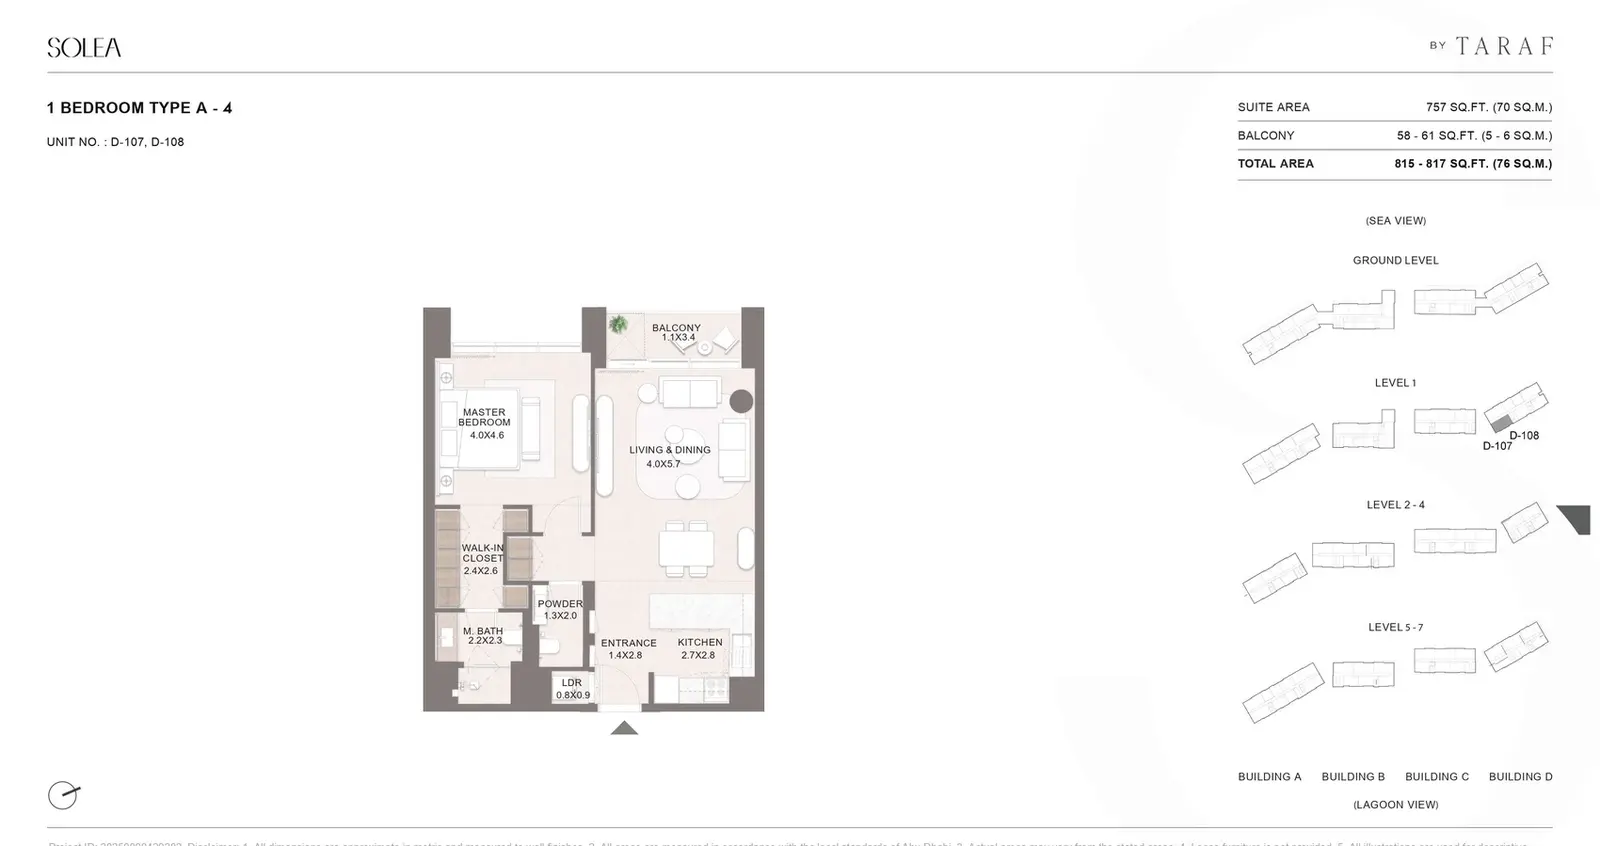
Type: 1 Bed 817 sqftType A-4 places the kitchen, entrance, laundry and powder room together along the arrival edge. The living and dining space opens...
Solea 1-Bedroom
1 Bed
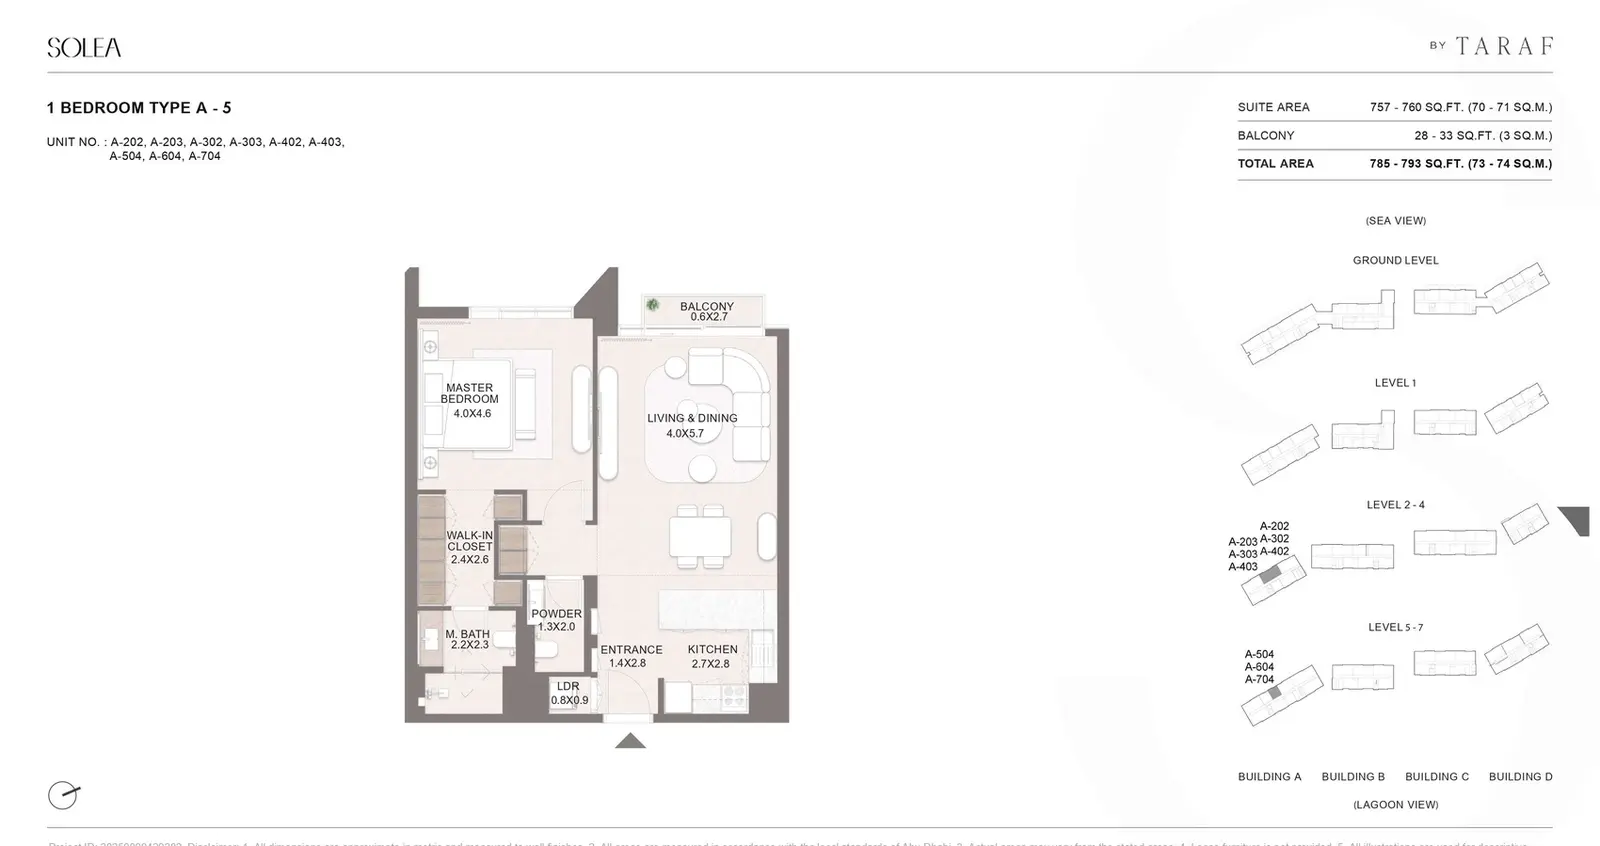
Type: 1 Bed 793 sqftType A-5 places the kitchen, entrance, laundry and powder room together along the arrival edge. The living and dining space opens...
Solea 1-Bedroom
1 Bed
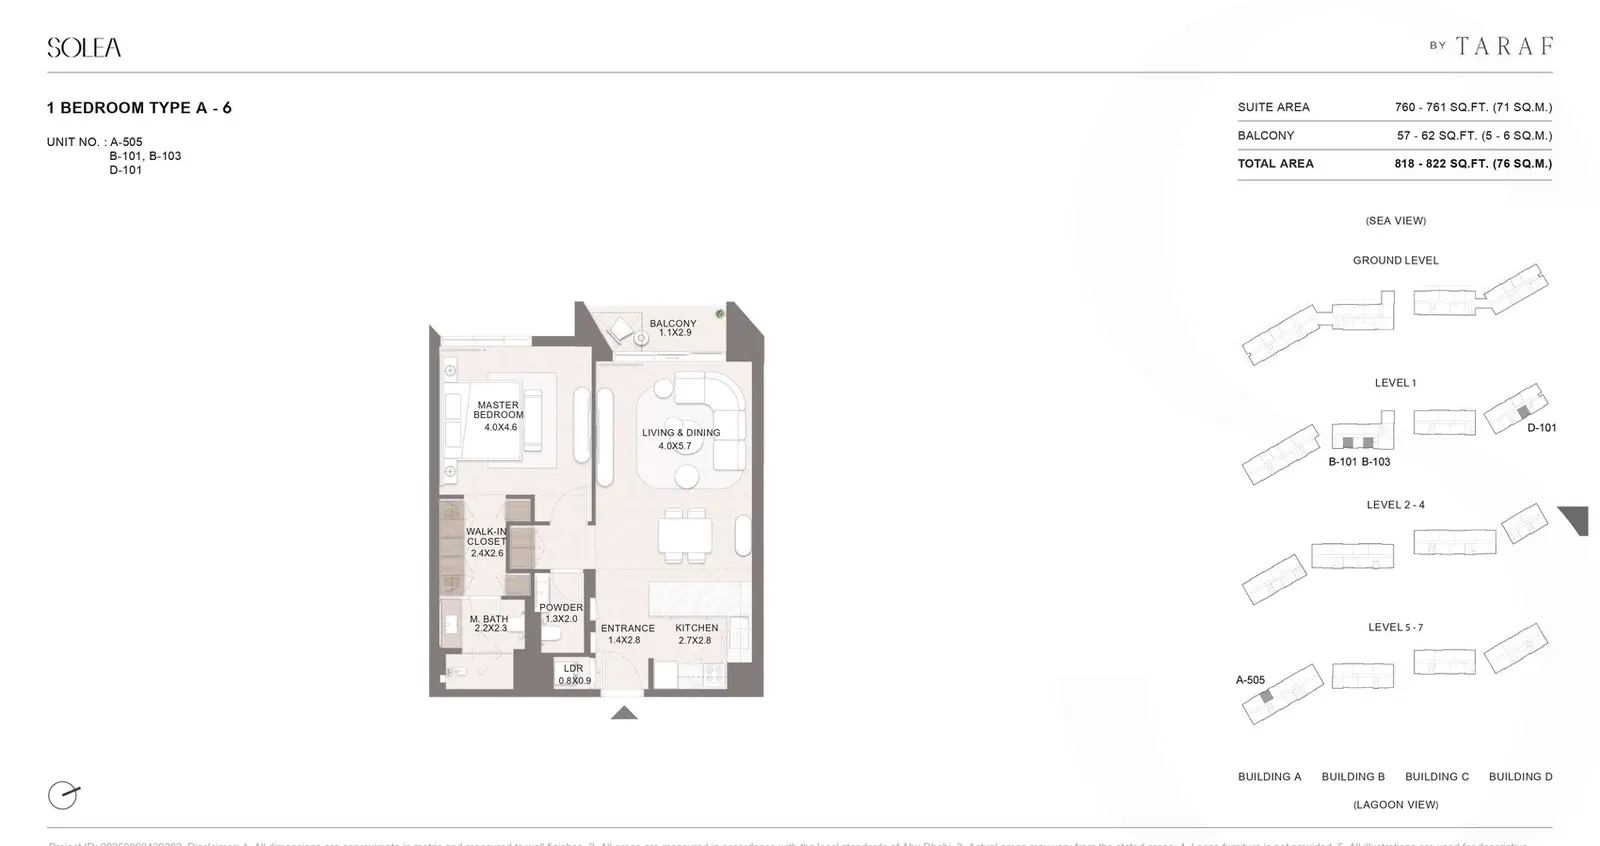
Type: 1 Bed 822 sqftType A-6 places the kitchen, entrance, laundry and powder room together along the arrival edge. The living and dining space opens...
Solea 1Bedroom
1 Bed
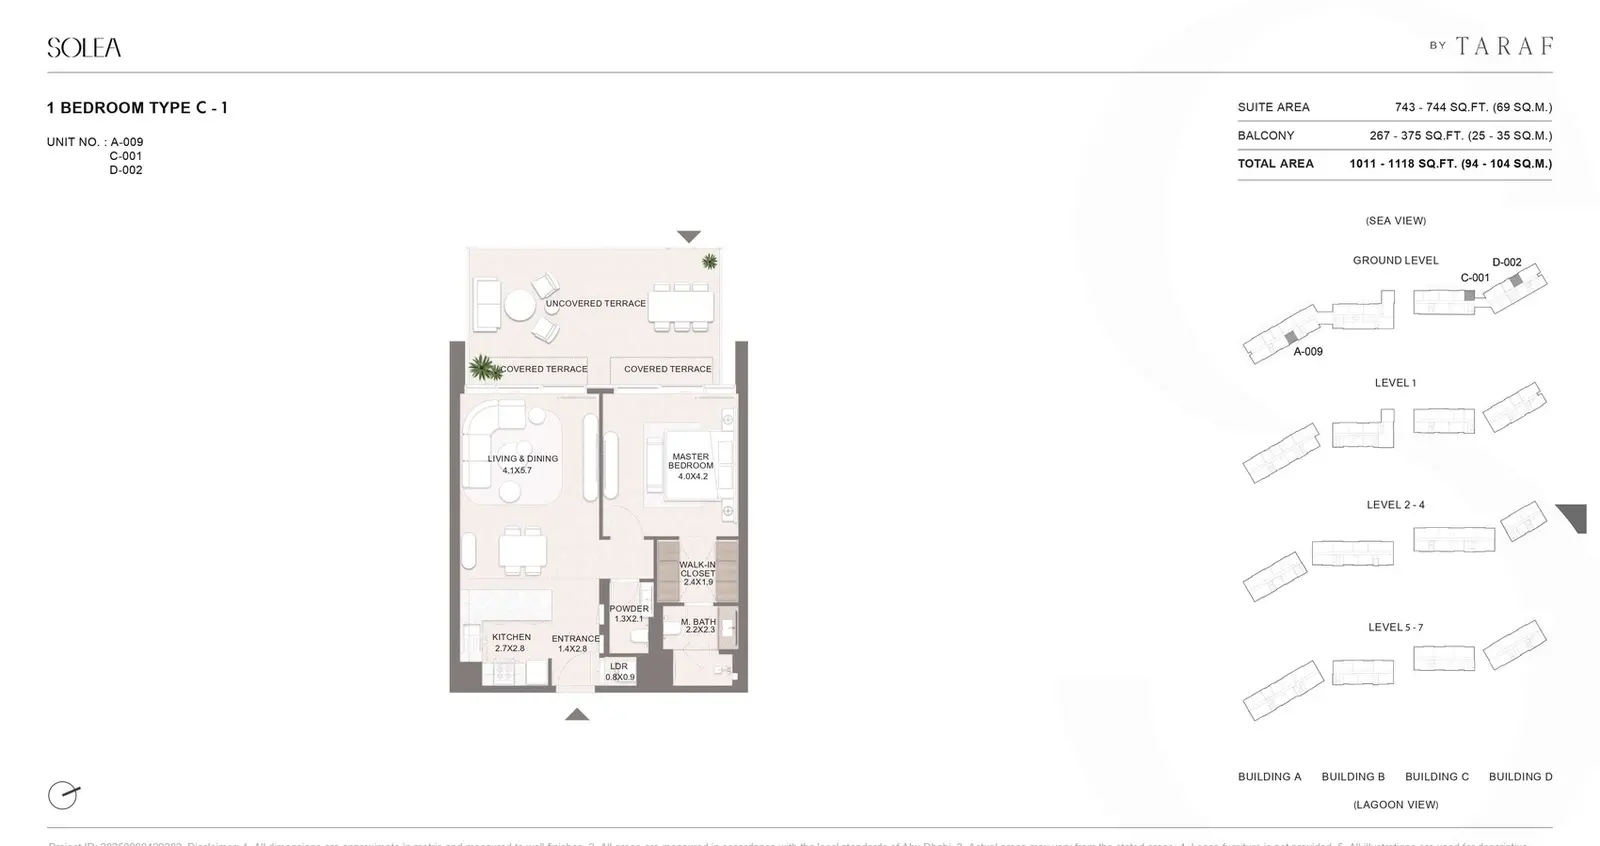
Type: 1 Bed 1,118 sqftType C-1 places the kitchen, entrance, laundry and powder room together along the arrival edge. The living and dining space opens...
Solea 1Bedroom
1 Bed
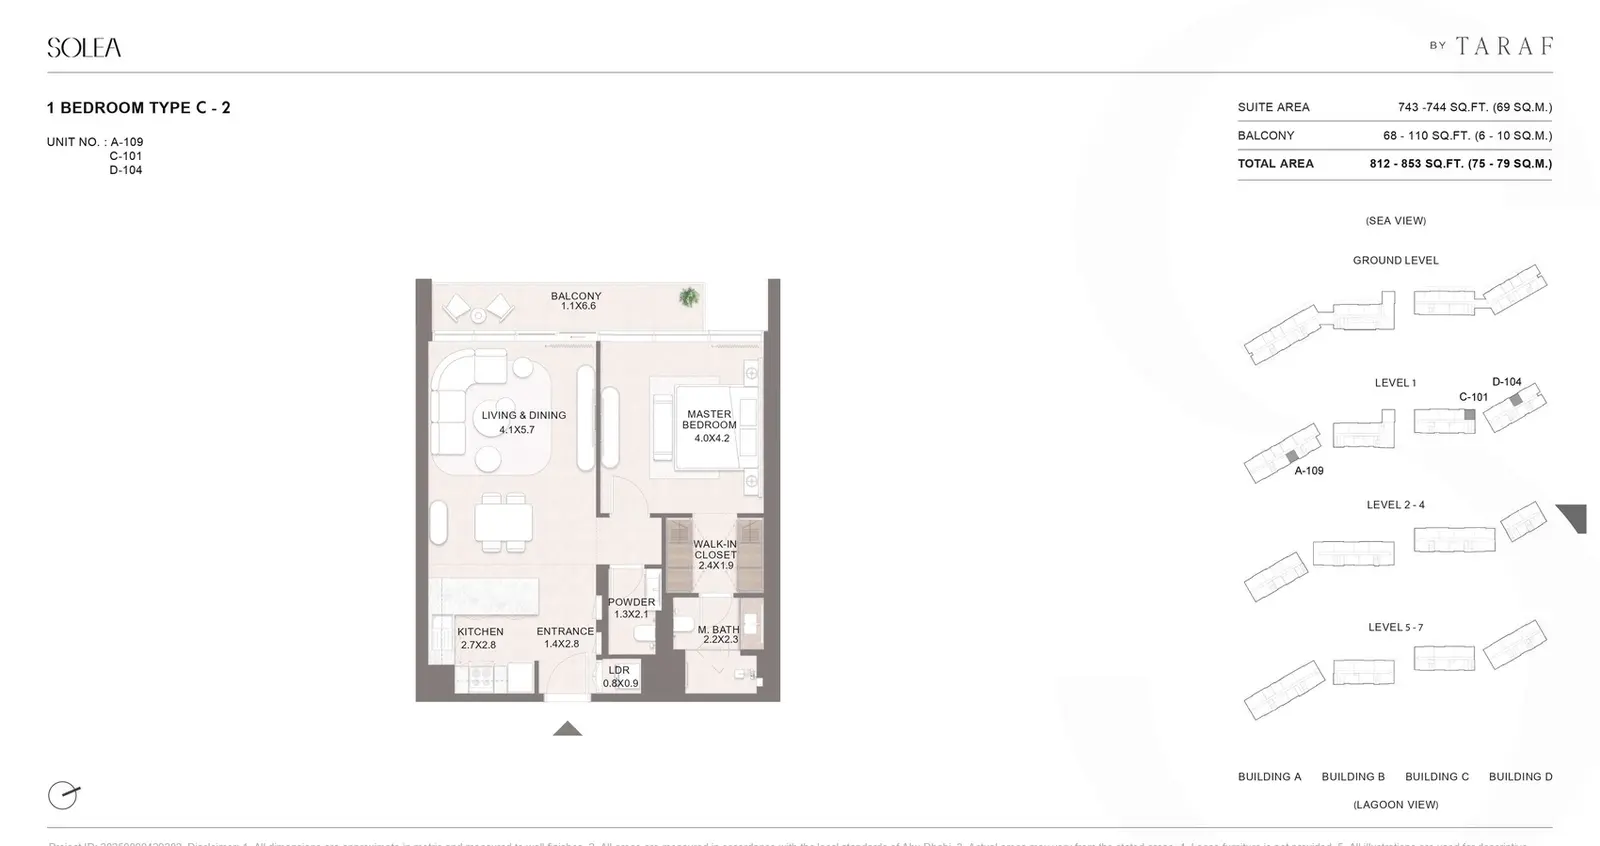
Type: 1 Bed 853 sqftType C-2 places the kitchen, entrance, laundry and powder room together along the arrival edge. The living and dining space opens...
Solea 1Bedroom
1 Bed
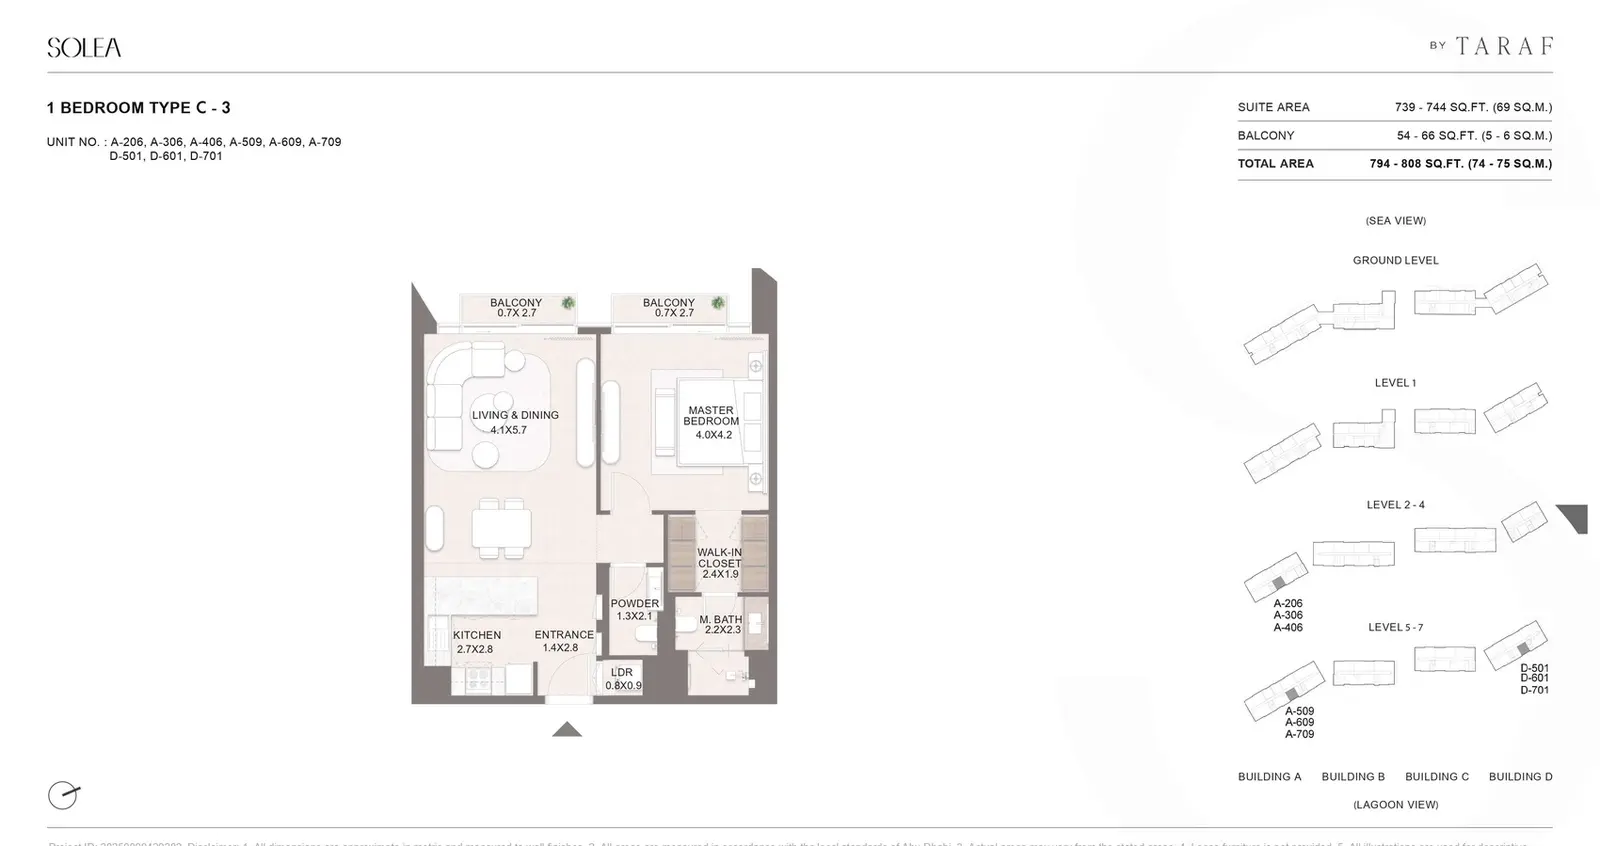
Type: 1 Bed 808 sqftType C-3 places the kitchen, entrance, laundry and powder room together along the arrival edge. The living and dining space opens...
Solea 1Bedroom
1 Bed
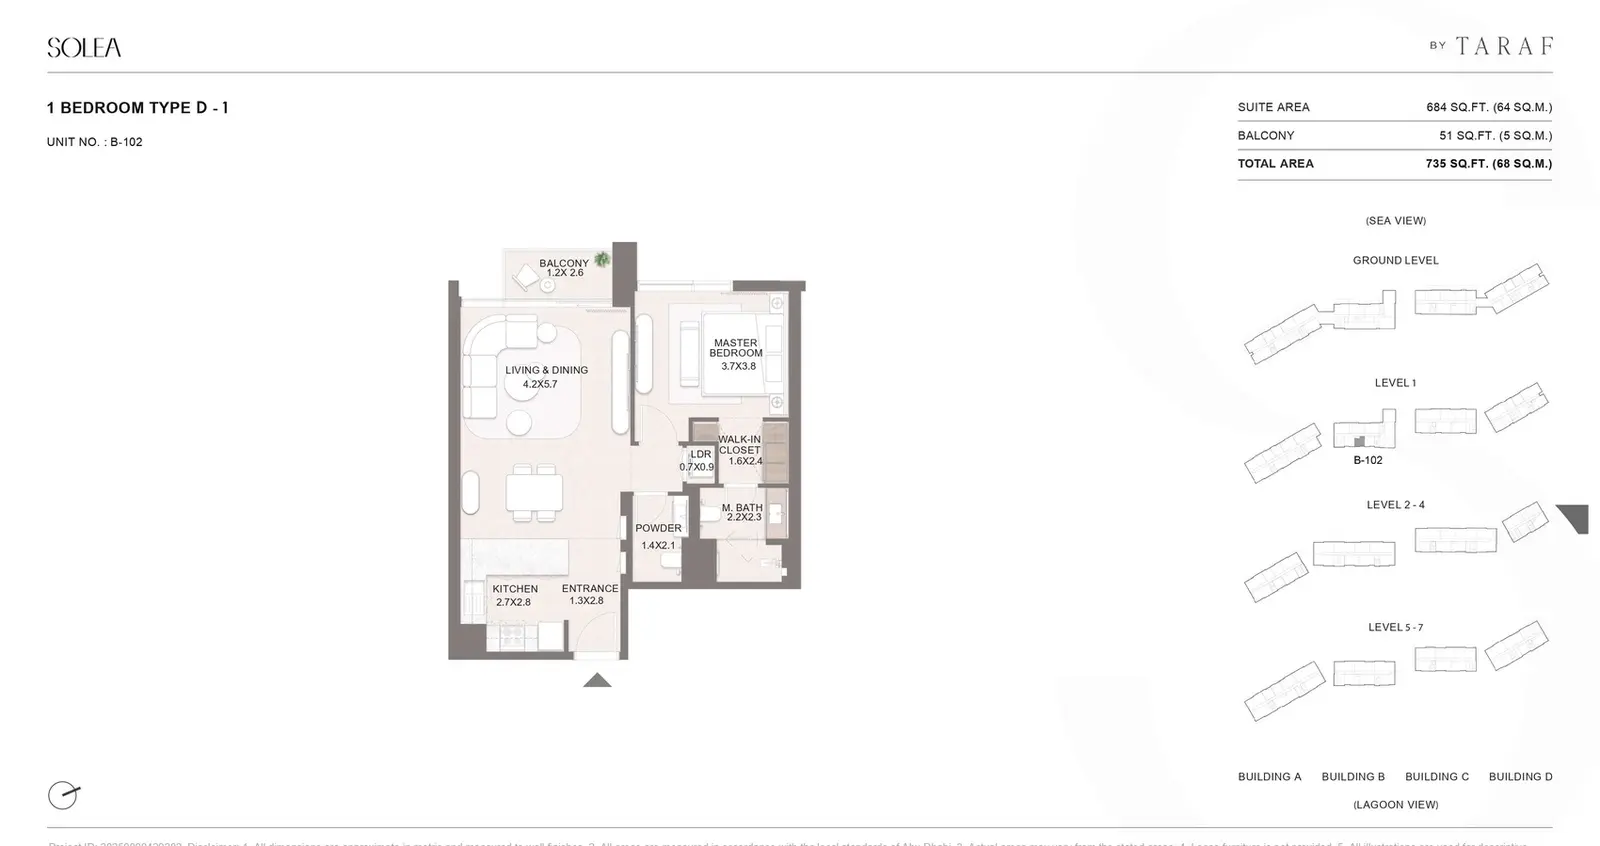
Type: 1 Bed 735 sqftType D-1 places the kitchen, entrance, laundry and powder room together along the arrival edge. The living and dining space opens...
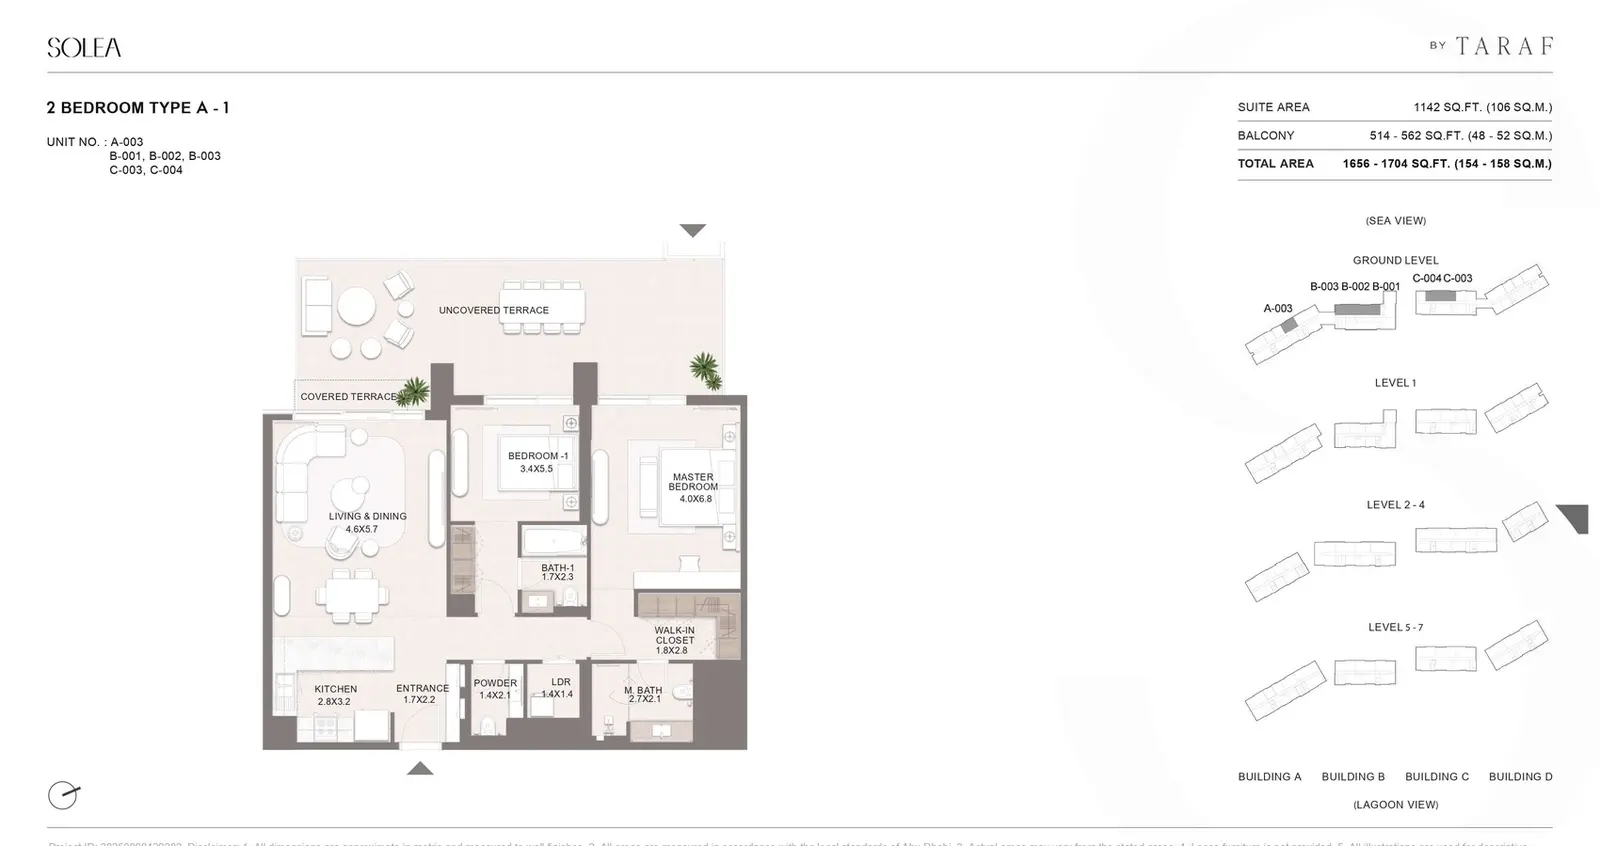
Solea 2Bedroom
2 Beds
Type: 2 Beds 1,704 sqftType A-1 groups the entrance with the kitchen, laundry and powder room before opening into living and dining. A short hall separat...
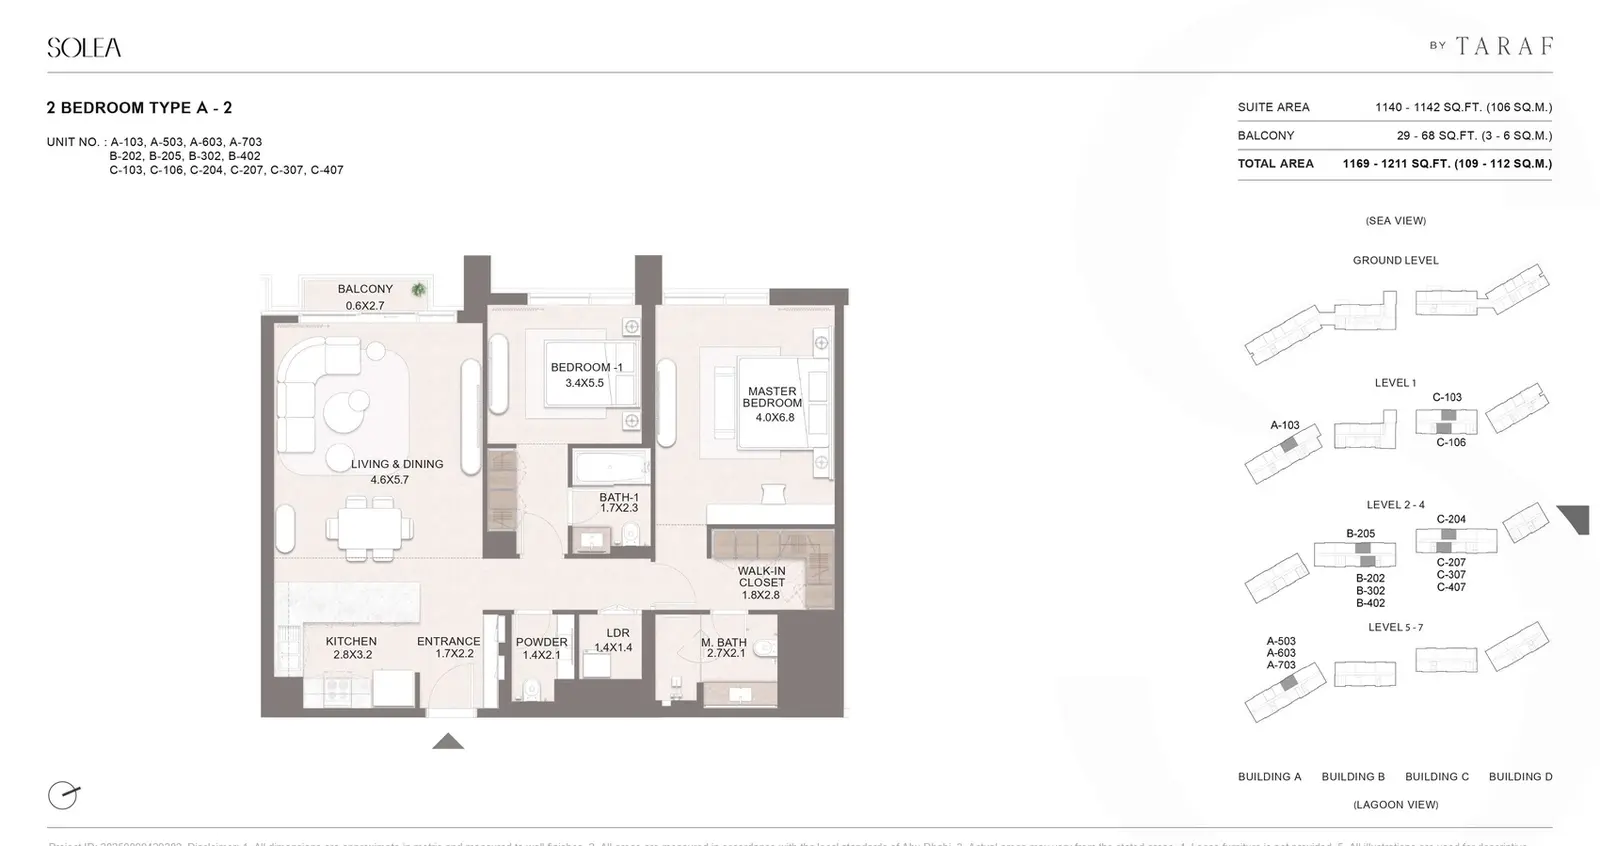
Solea 2Bedroom
2 Beds
Type: 2 Beds 1,211 sqftType A-2 groups the entrance with the kitchen, laundry and powder room before opening into living and dining. A short hall separat...
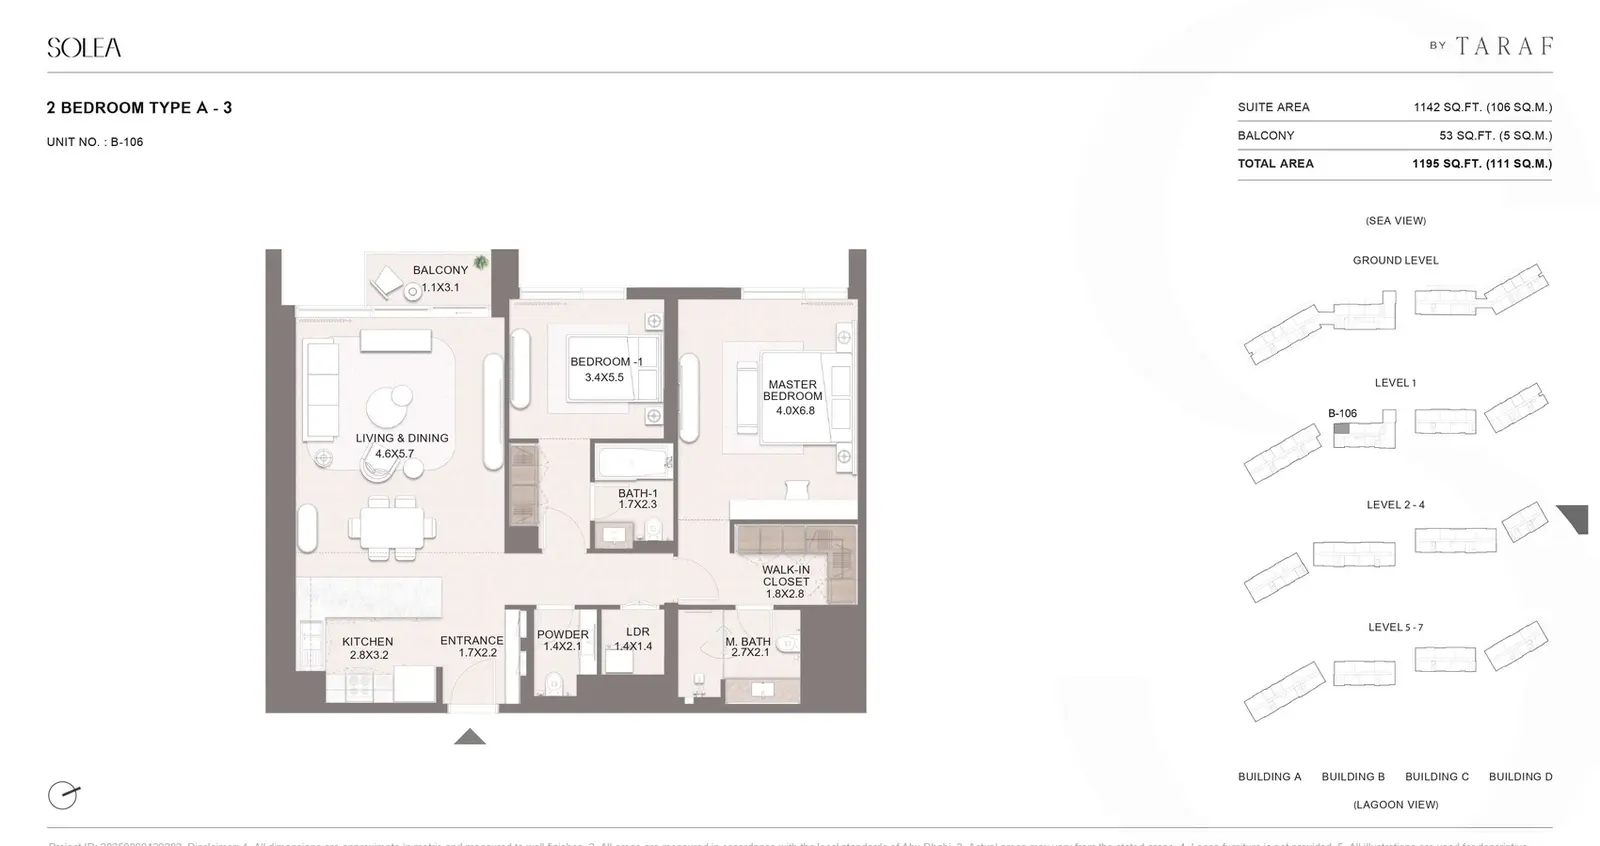
Solea 2Bedroom
2 Beds
Type: 2 Beds 1,195 sqftType A-3 groups the entrance with the kitchen, laundry and powder room before opening into living and dining. A short hall separat...
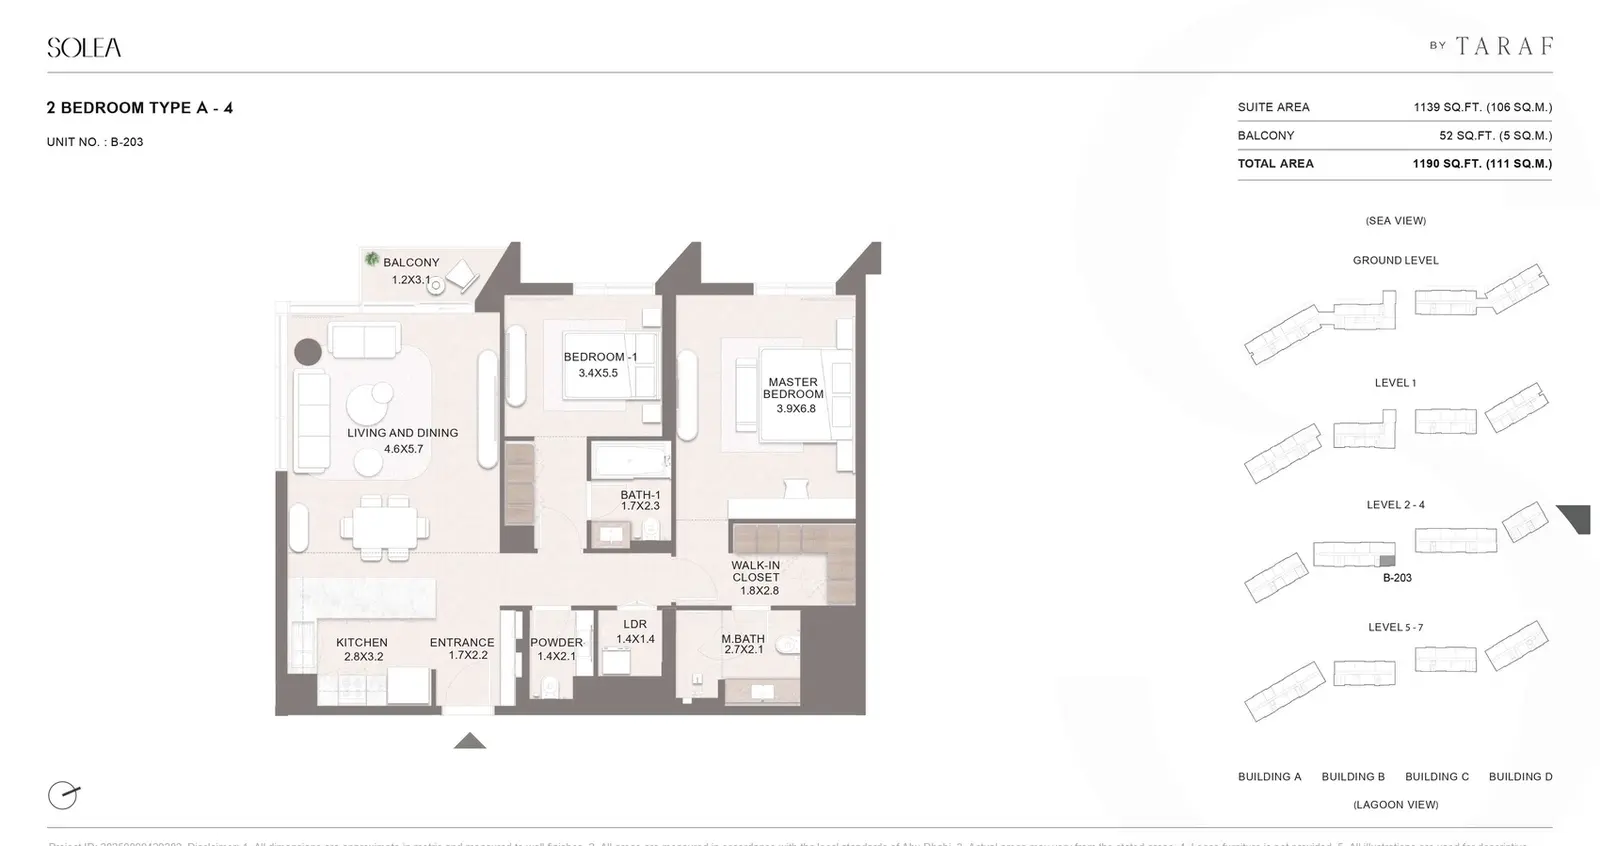
Solea 2Bedroom
2 Beds
Type: 2 Beds 1,190 sqftType A-4 groups the entrance with the kitchen, laundry and powder room before opening into living and dining. A short hall separat...
Solea 2Bedroom
2 Beds
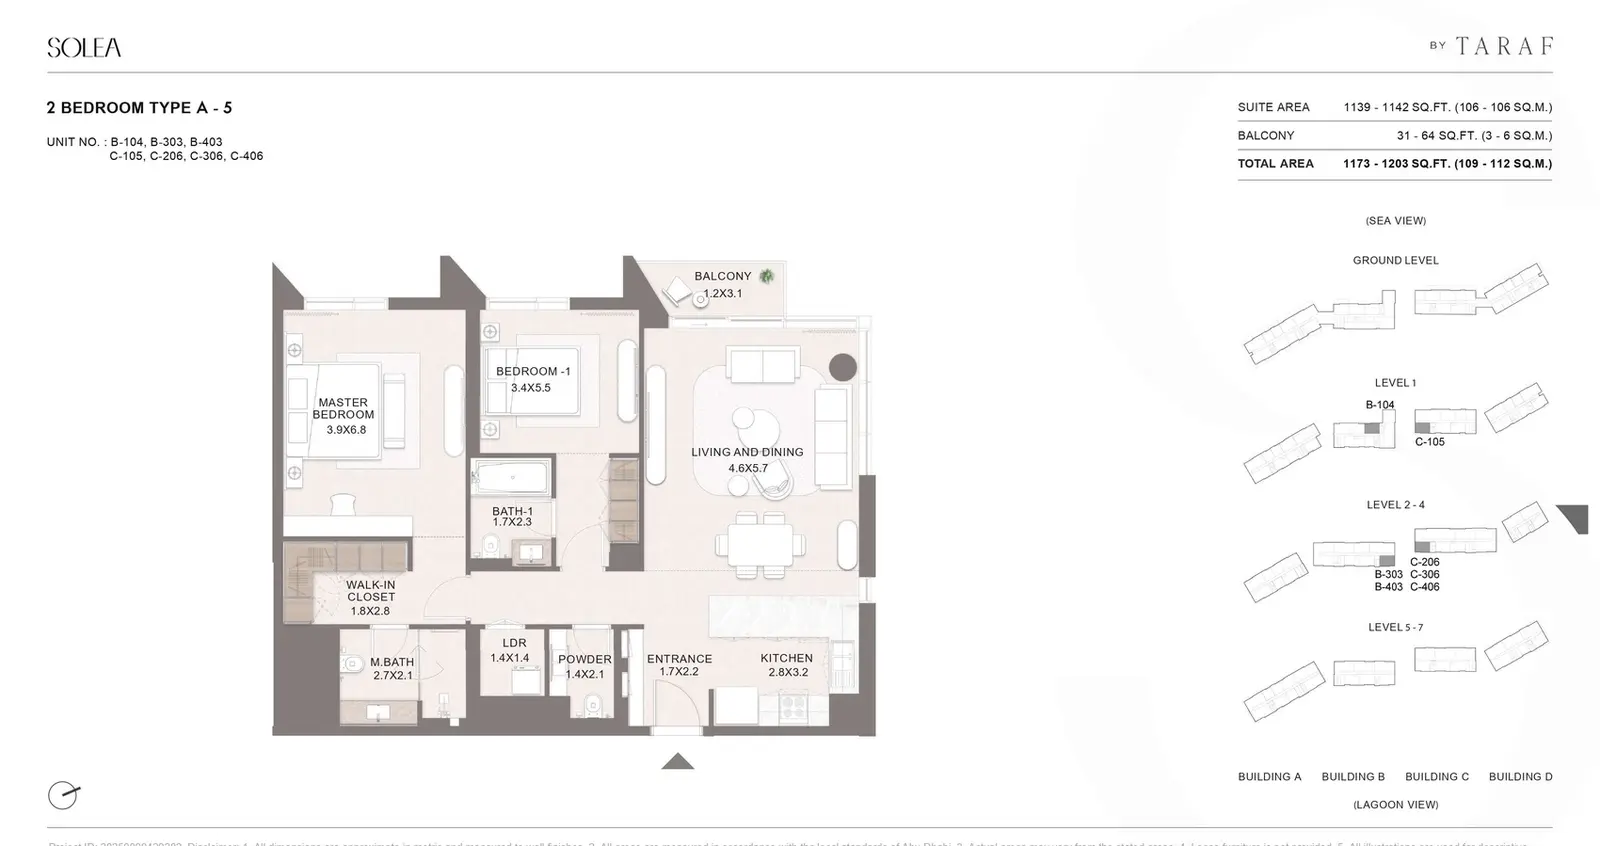
Type: 2 Beds 1,203 sqftType A-5 groups the entrance with the kitchen, laundry and powder room before opening into living and dining. A short hall separat...
Solea 2Bedroom
2 Beds
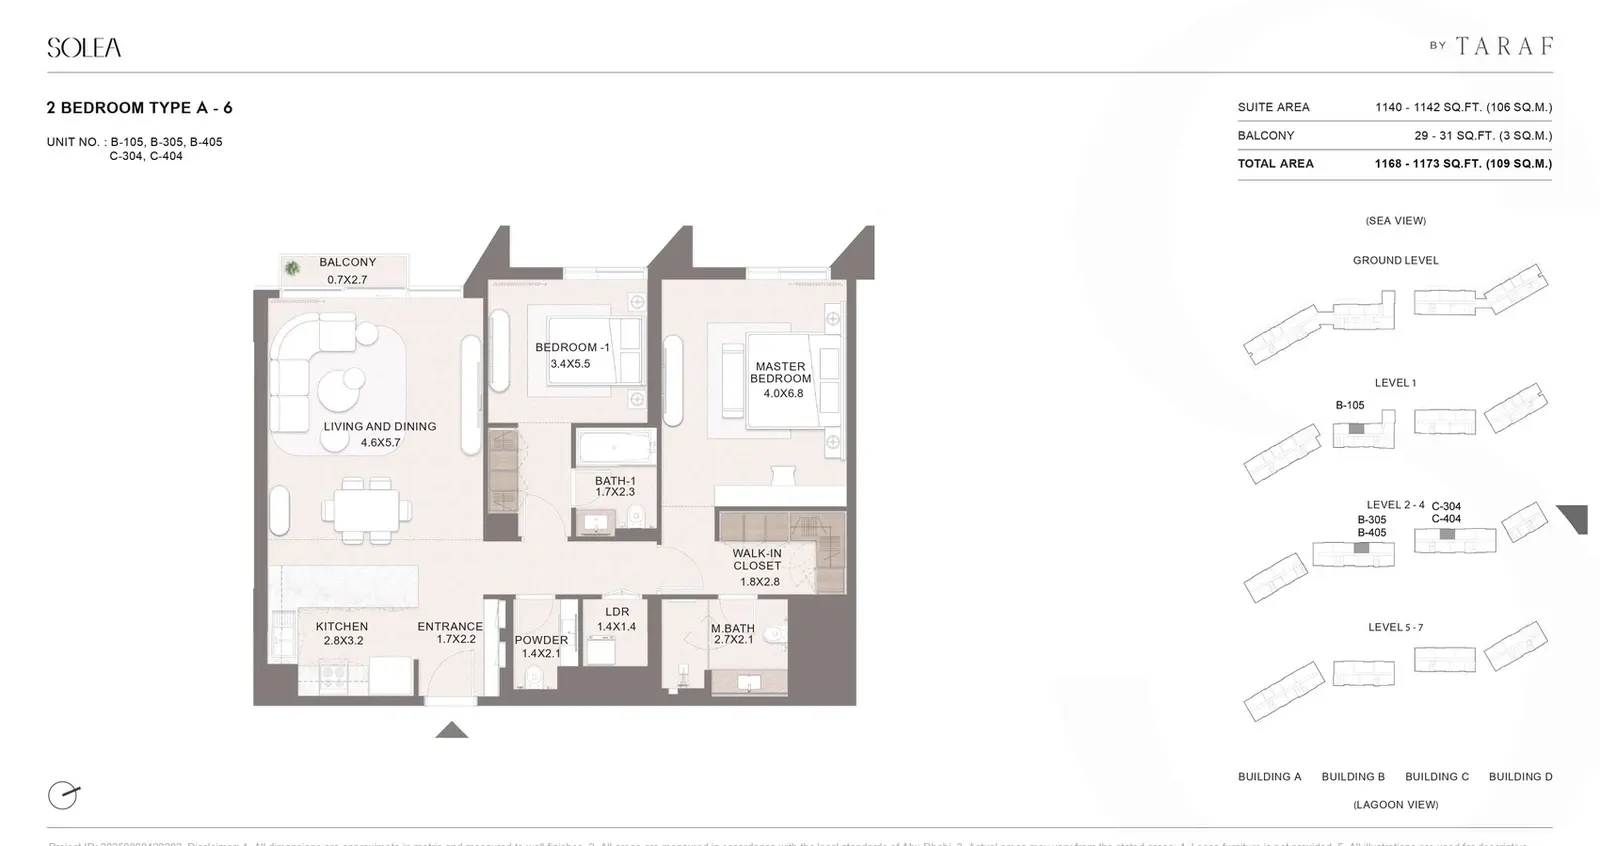
Type: 2 Beds 1,173 sqftType A-6 groups the entrance with the kitchen, laundry and powder room before opening into living and dining. A short hall separat...
Solea 2Bedroom
2 Beds
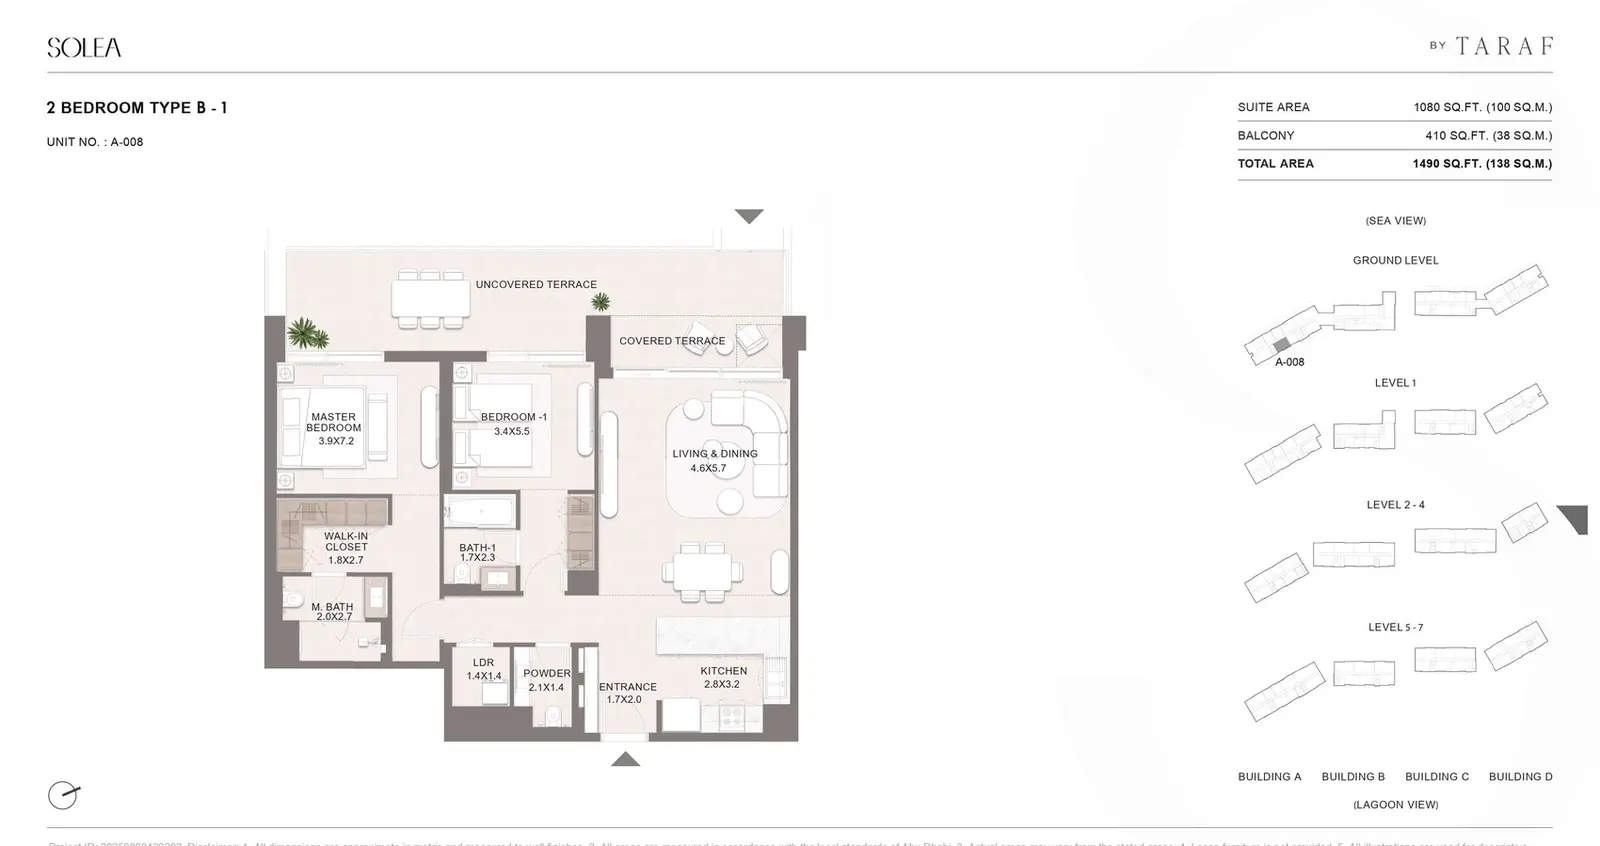
Type: 2 Beds 1,490 sqftType B-1 groups the entrance with the kitchen, laundry and powder room before opening into living and dining. A short hall separat...
Solea 2Bedroom
2 Beds
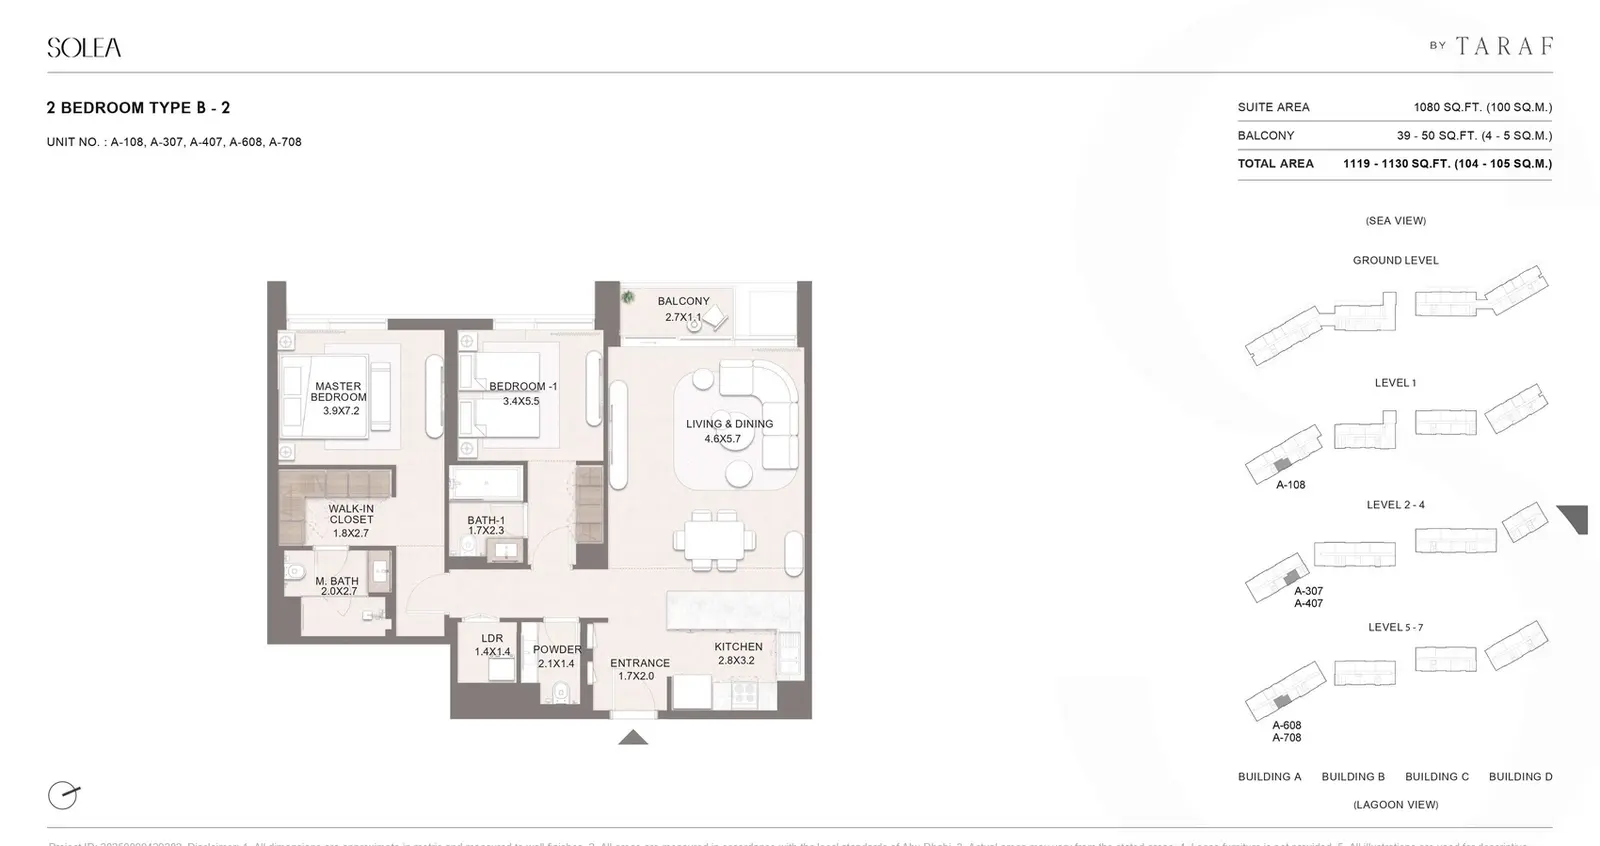
Type: 2 Beds 1,130 sqftType B-2 groups the entrance with the kitchen, laundry and powder room before opening into living and dining. A short hall separat...
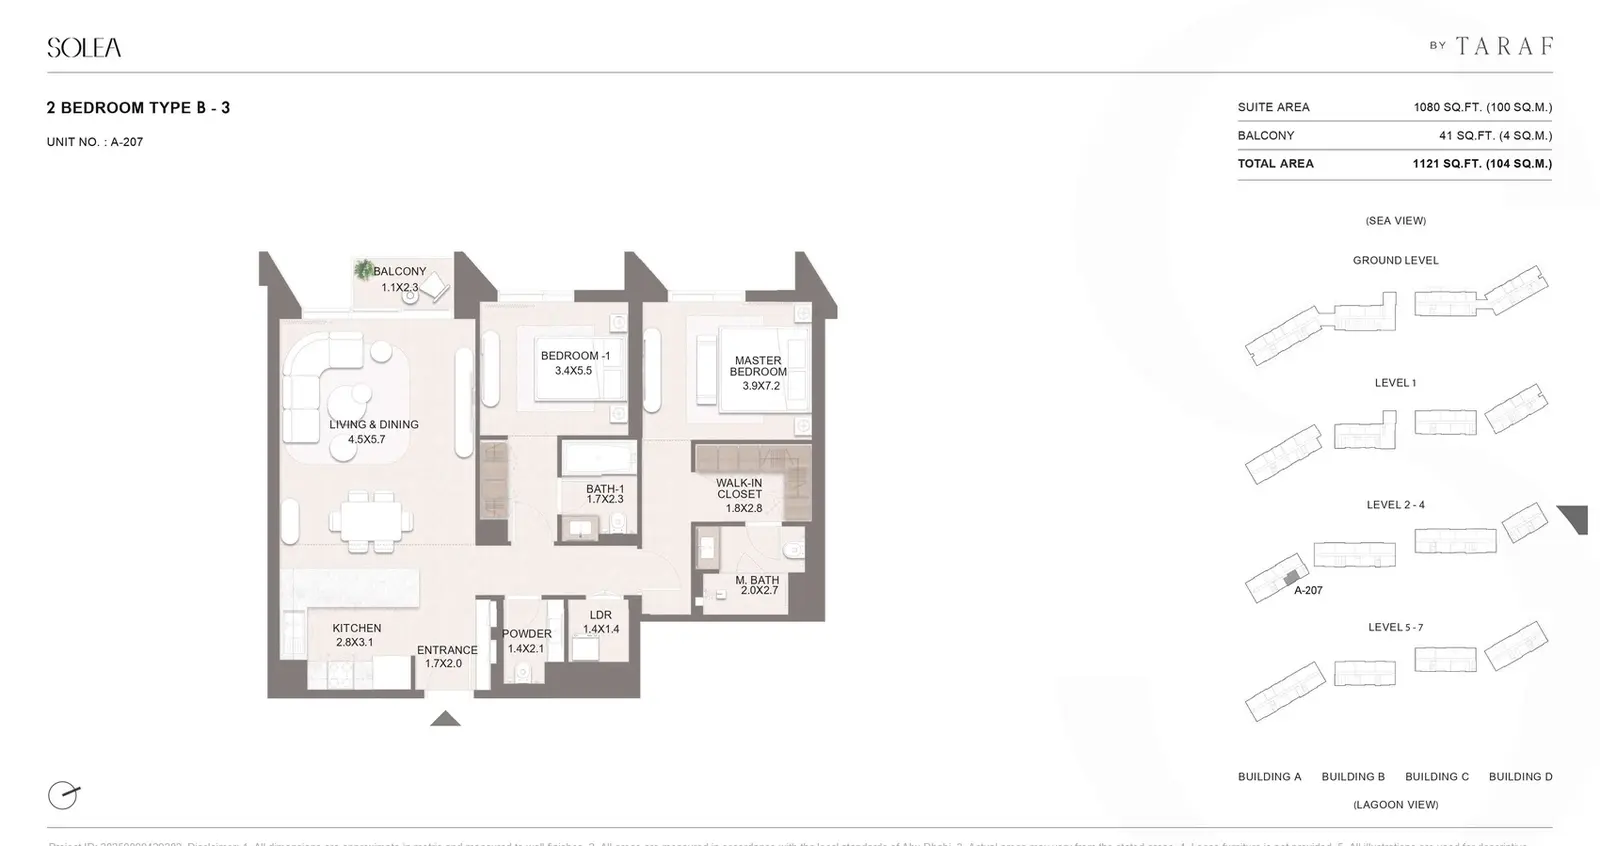
Solea 2Bedroom
2 Beds
Type: 2 Beds 1,121 sqftType B-3 groups the entrance with the kitchen, laundry and powder room before opening into living and dining. A short hall separat...
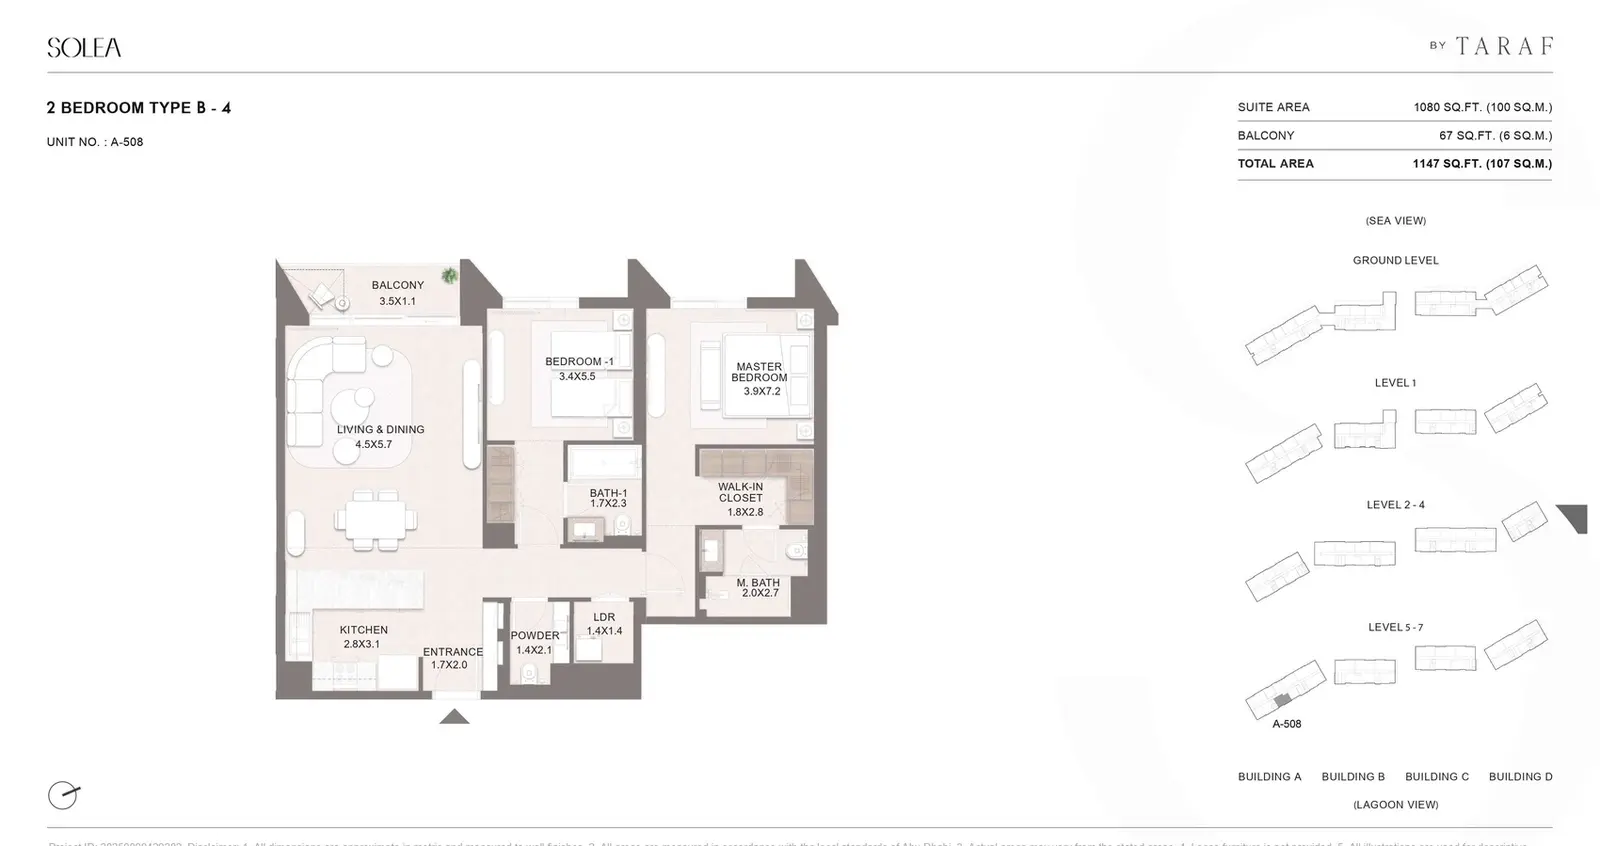
Solea 2Bedroom
2 Beds
Type: 2 Beds 1,147 sqftType B-4 groups the entrance with the kitchen, laundry and powder room before opening into living and dining. A short hall separat...
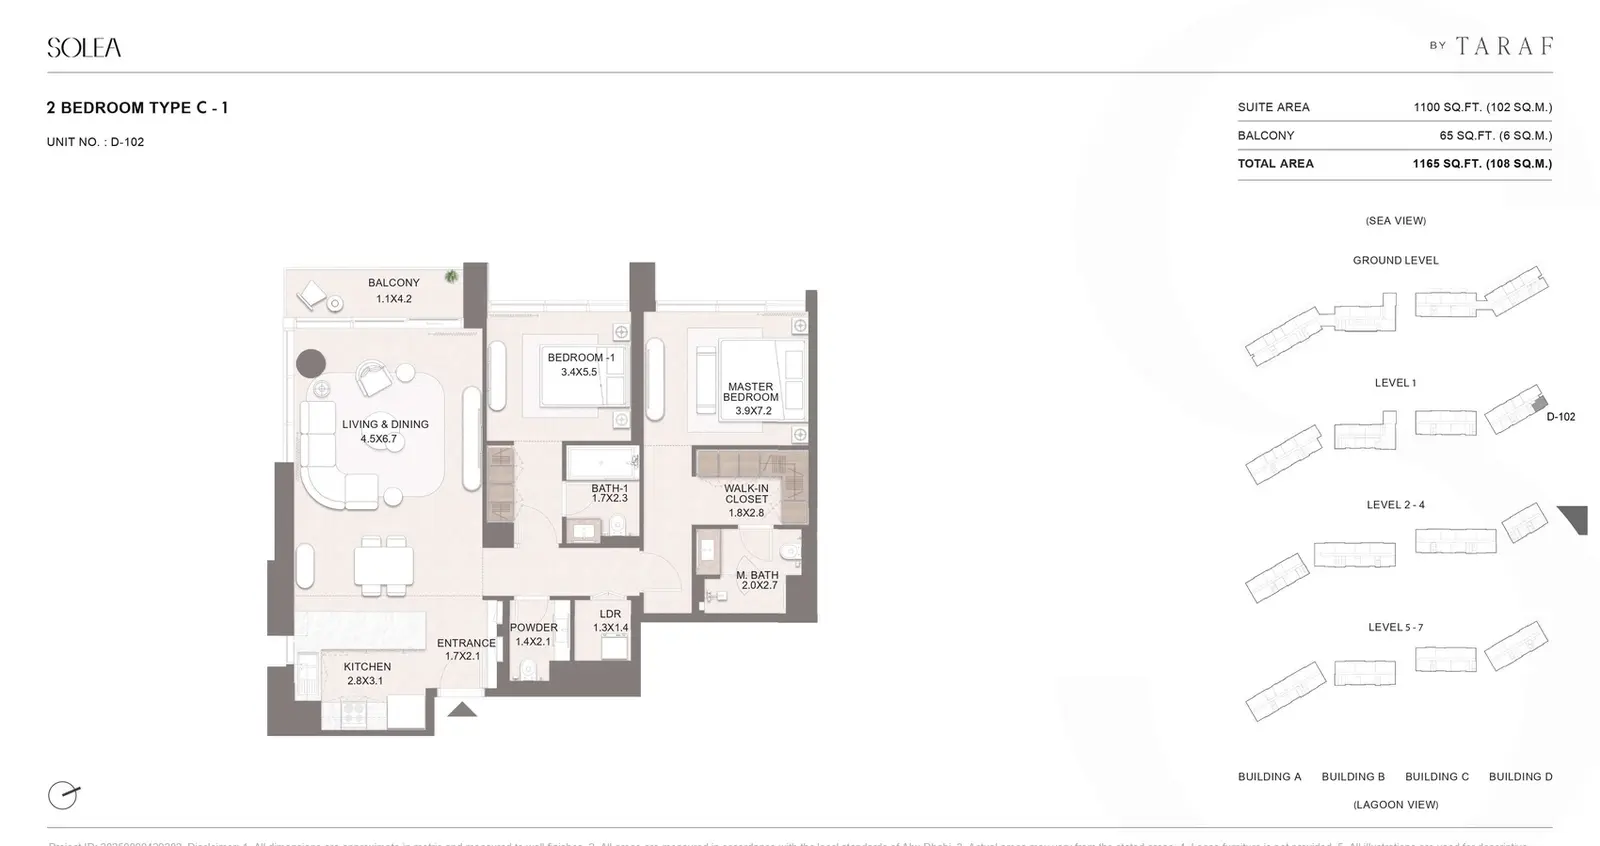
Solea 2Bedroom
2 Beds
Type: 2 Beds 1,165 sqftType C-1 groups the entrance with the kitchen, laundry and powder room before opening into living and dining. A short hall separat...
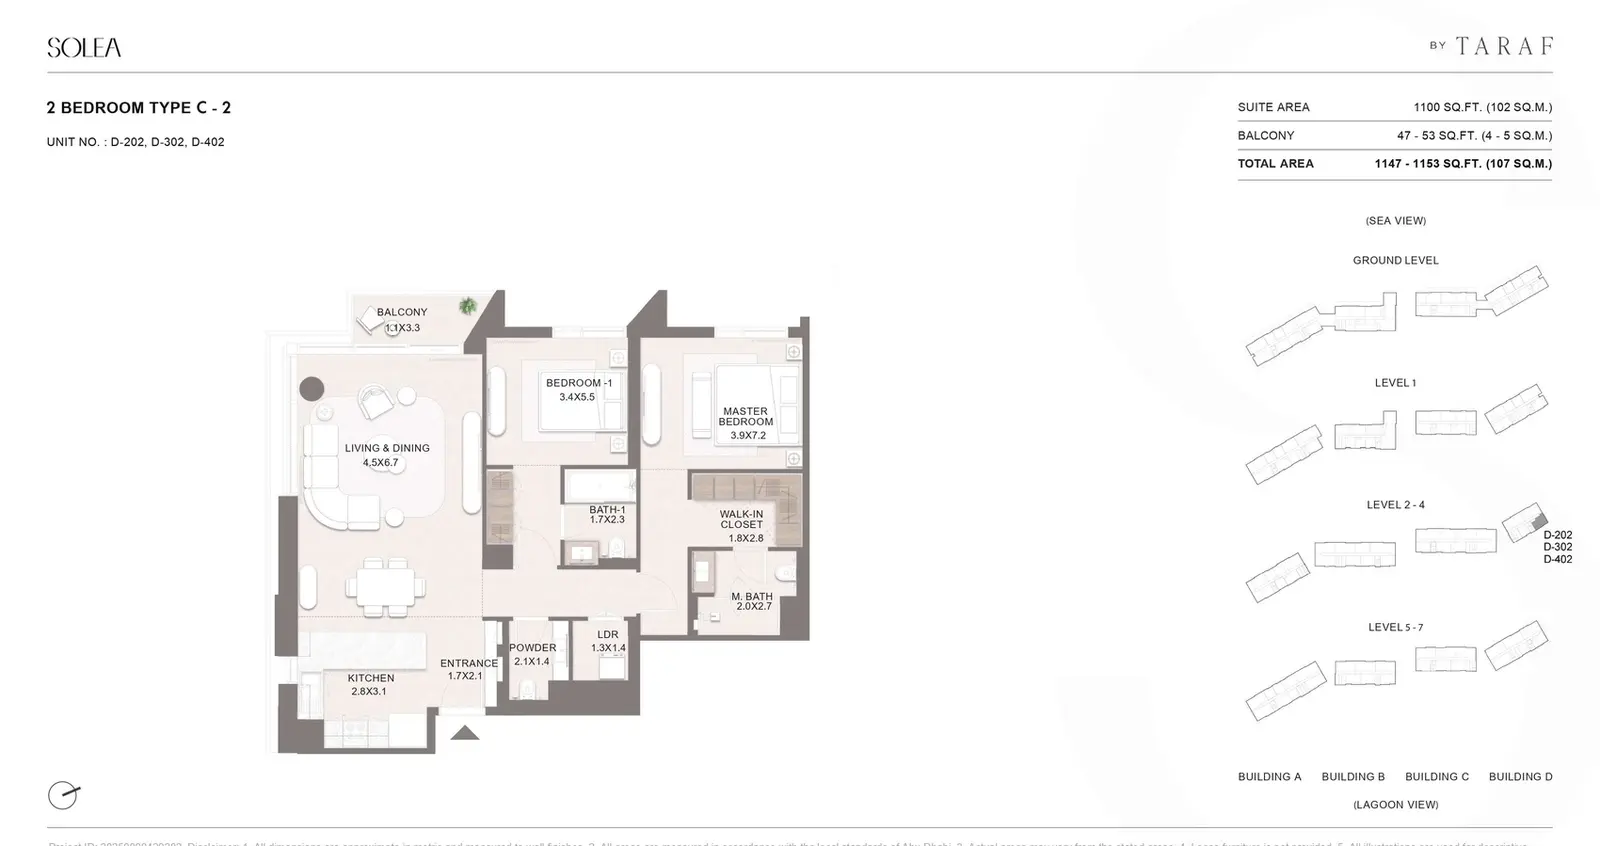
Solea 2Bedroom
2 Beds
Type: 2 Beds 1,153 sqftType C-2 groups the entrance with the kitchen, laundry and powder room before opening into living and dining. A short hall separat...
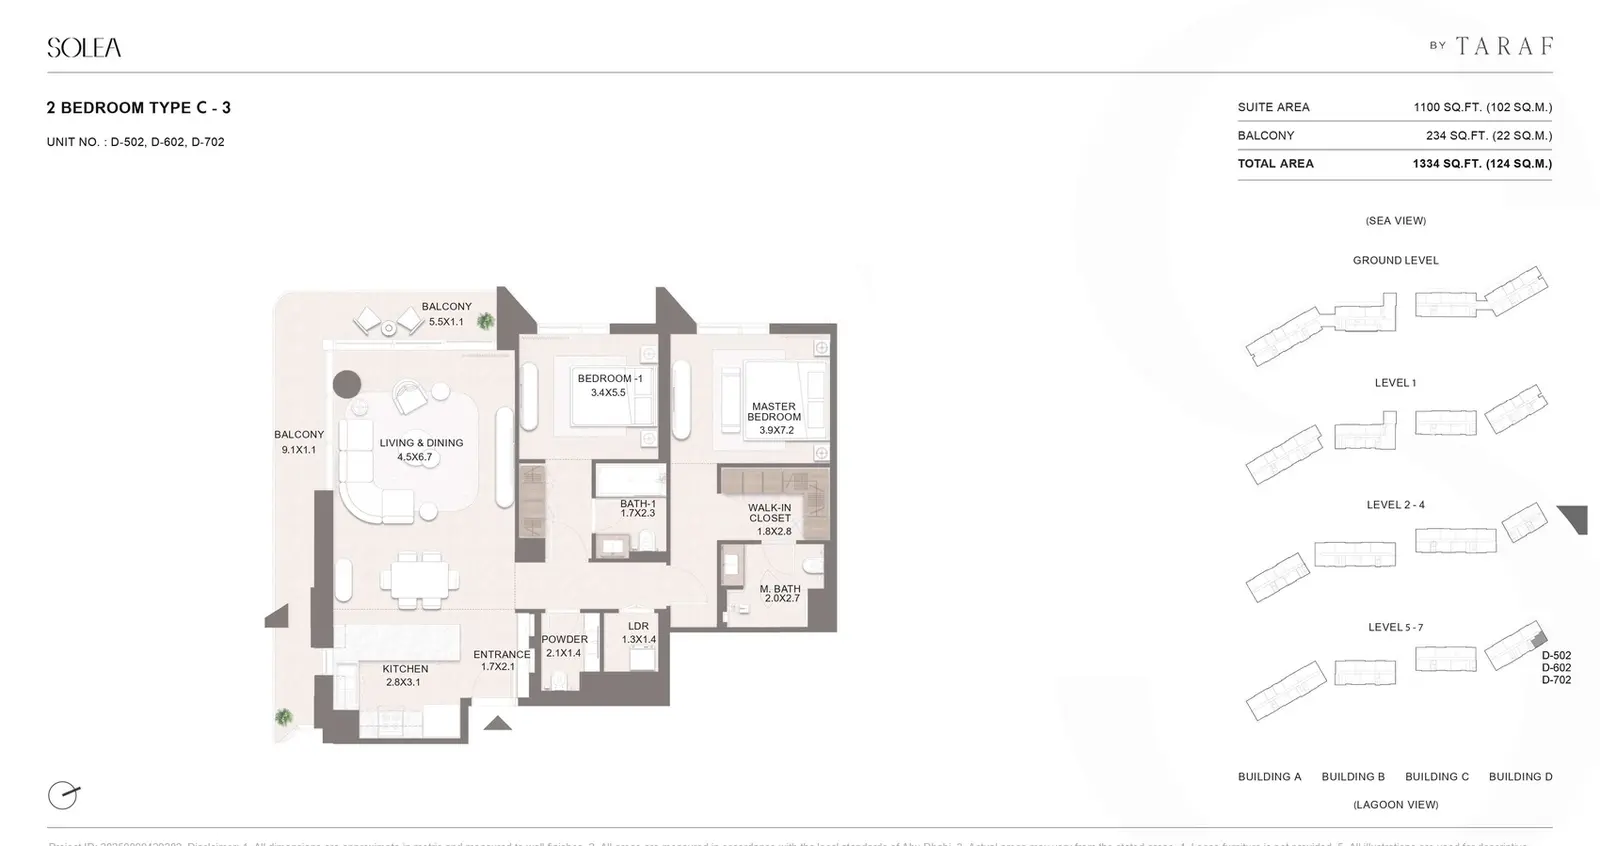
Solea 2Bedroom
2 Beds
Type: 2 Beds 1,334 sqftType C-3 groups the entrance with the kitchen, laundry and powder room before opening into living and dining. A short hall separat...
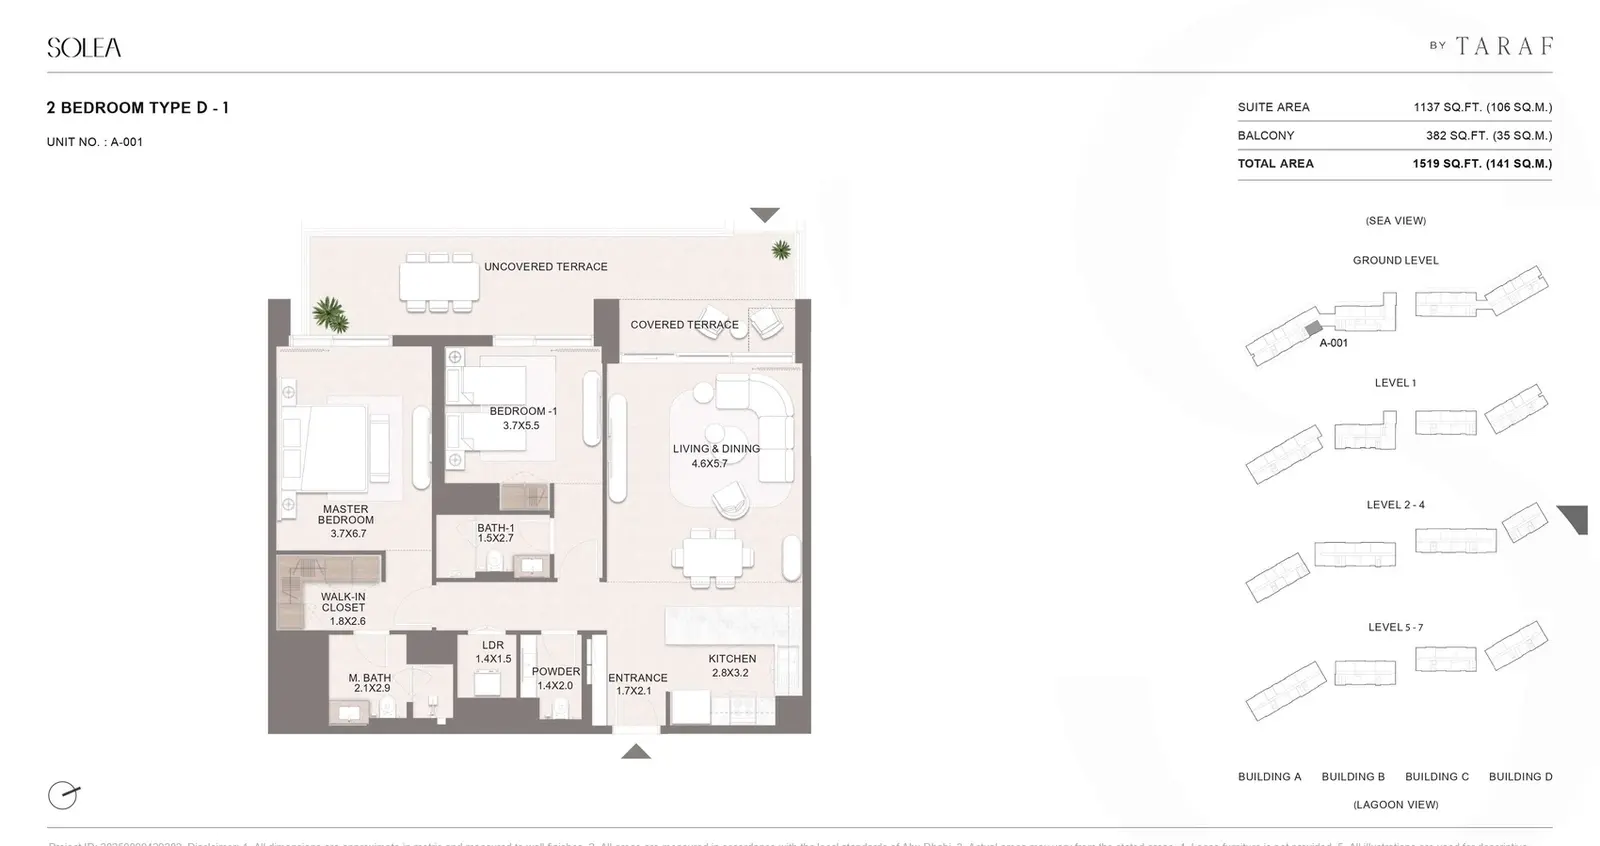
Solea 2Bedroom
2 Beds
Type: 2 Beds 1,518 sqftType D-1 groups the entrance with the kitchen, laundry and powder room before opening into living and dining. A short hall separat...
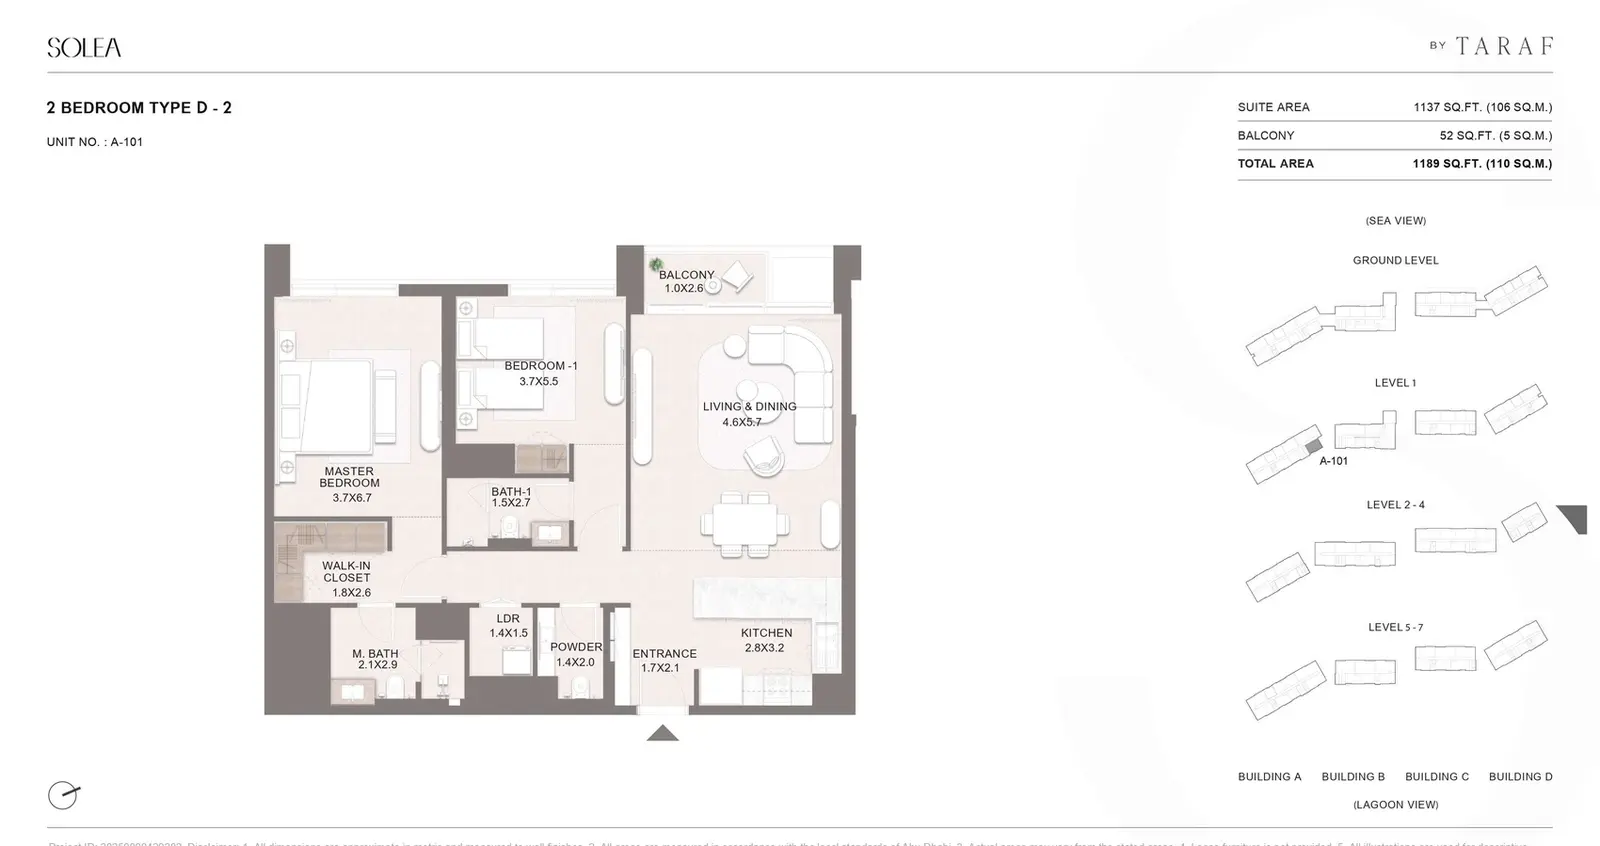
Solea 2Bedroom
2 Beds
Type: 2 Beds 1,189 sqftType D-2 groups the entrance with the kitchen, laundry and powder room before opening into living and dining. A short hall separat...
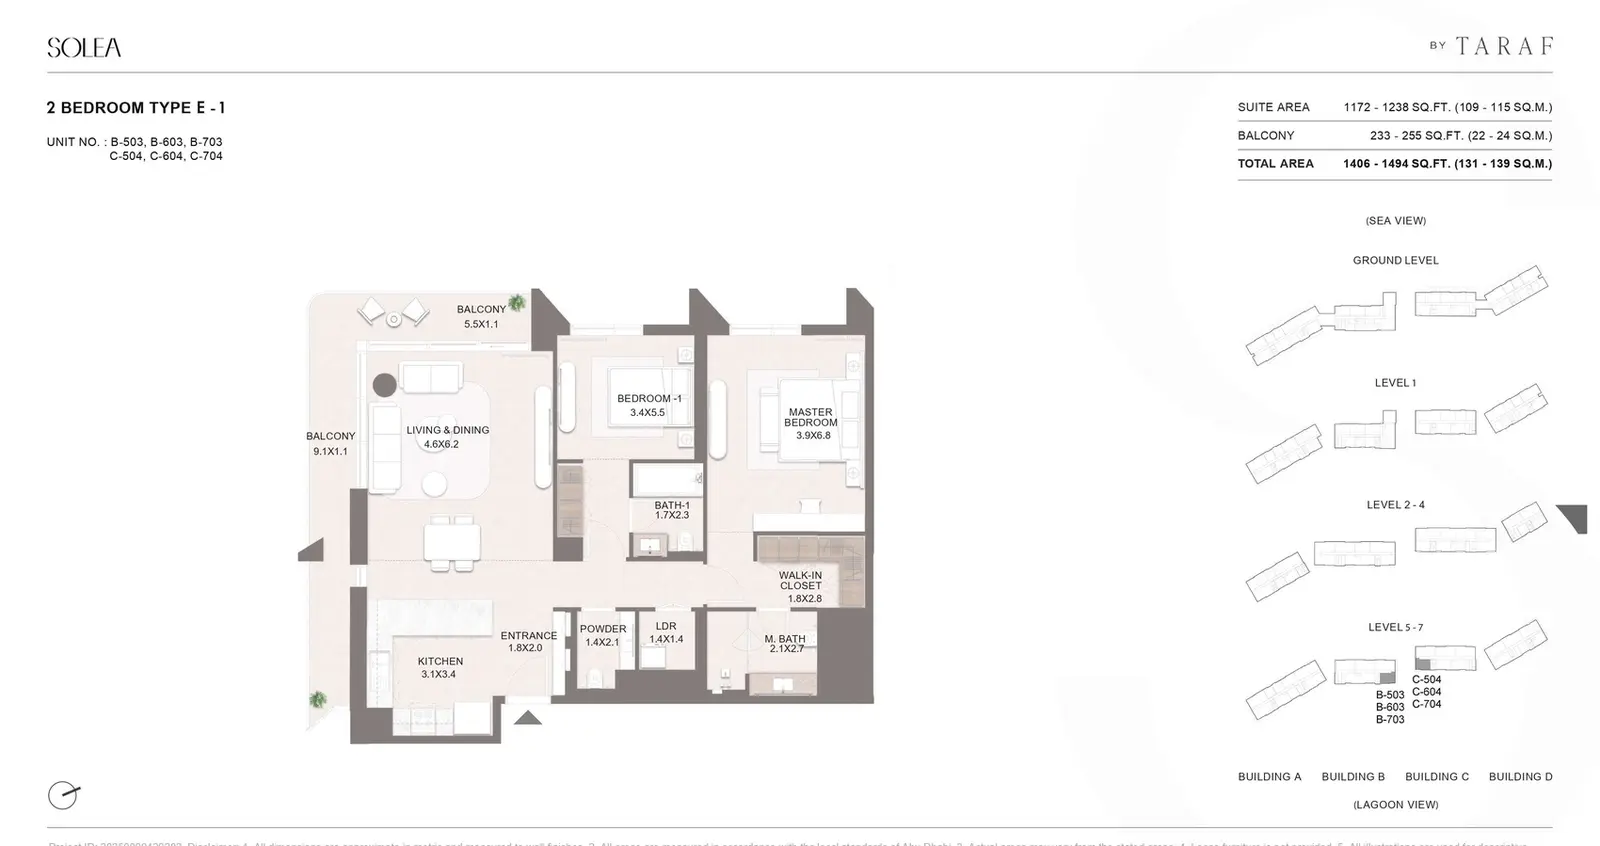
Solea 2Bedroom
2 Beds
Type: 2 Beds 1,494 sqftType E-1 groups the entrance with the kitchen, laundry and powder room before opening into living and dining. A short hall separat...
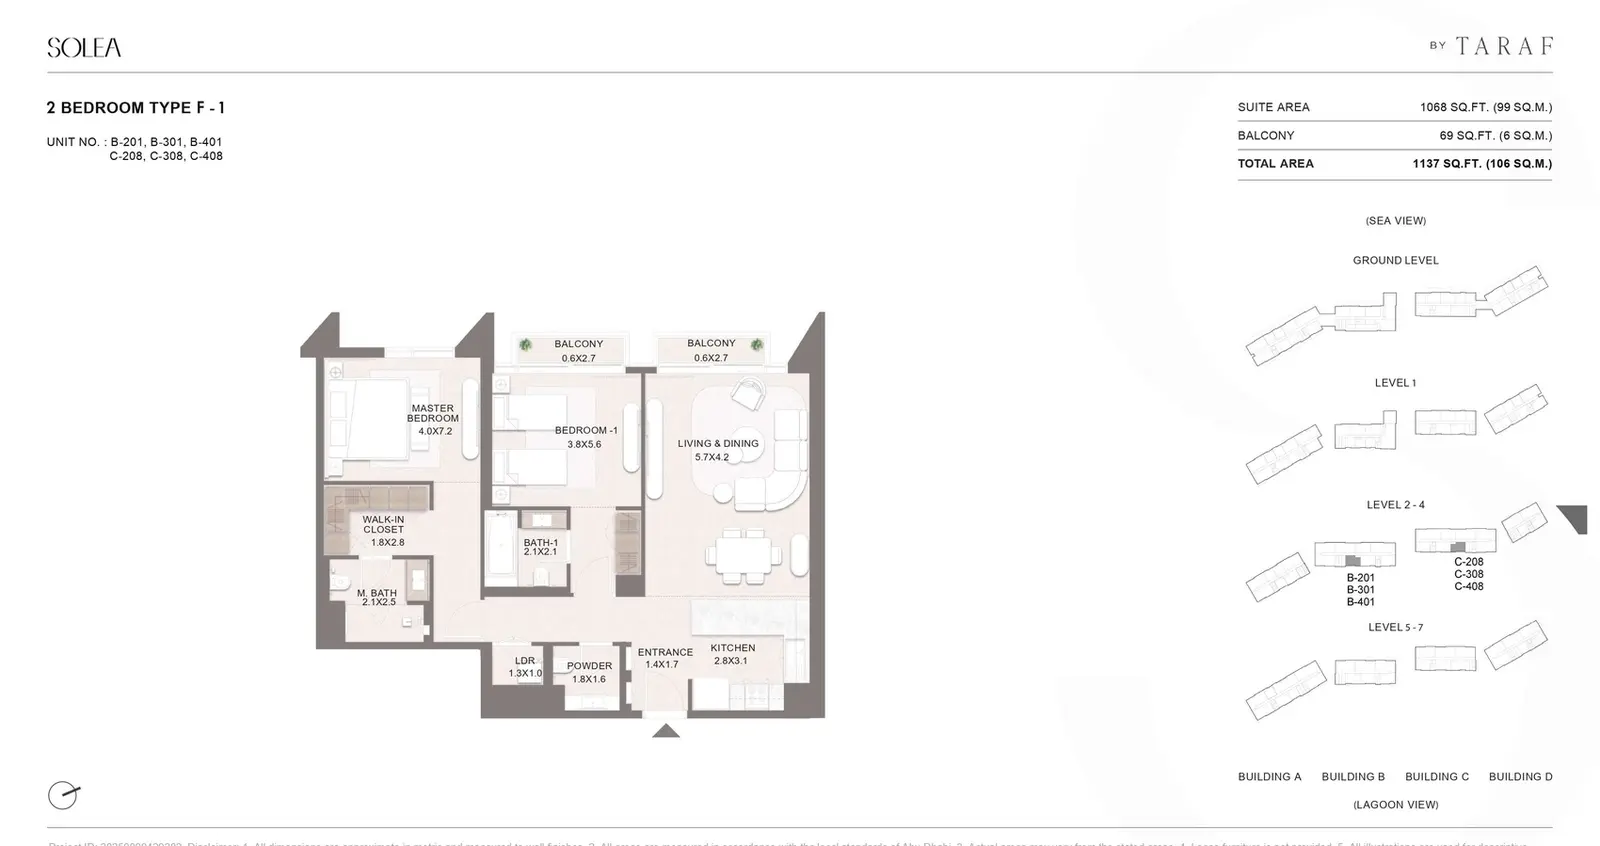
Solea 2Bedroom
2 Beds
Type: 2 Beds 1,137 sqftType F-1 groups the entrance with the kitchen, laundry and powder room before opening into living and dining. A short hall separat...
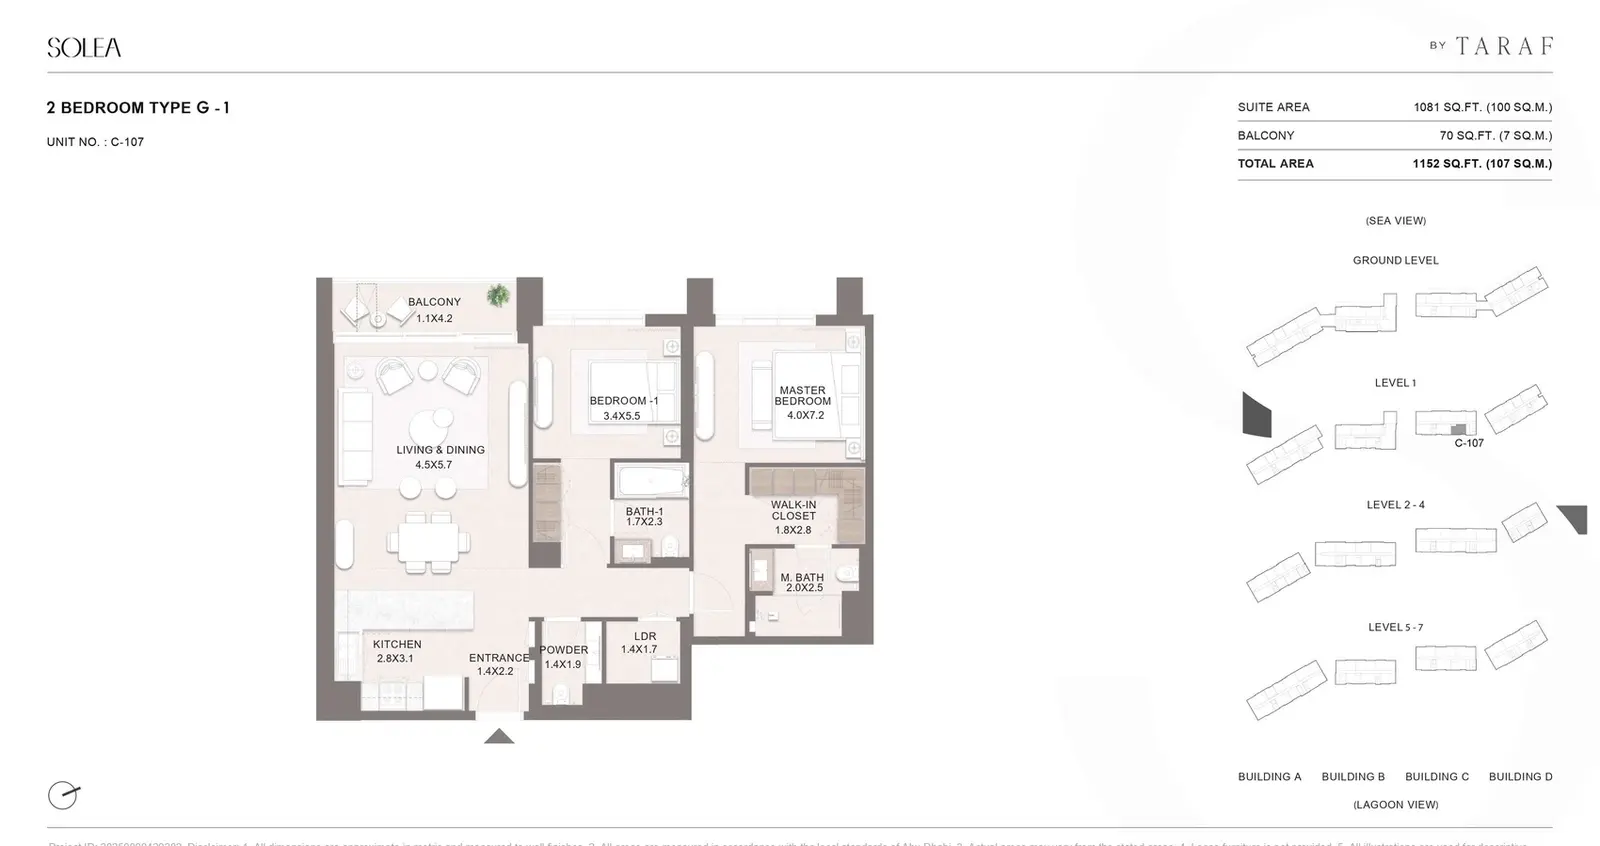
Solea 2Bedroom
2 Beds
Type: 2 Beds 1,152 sqftType G-1 groups the entrance with the kitchen, laundry and powder room before opening into living and dining. A short hall separat...
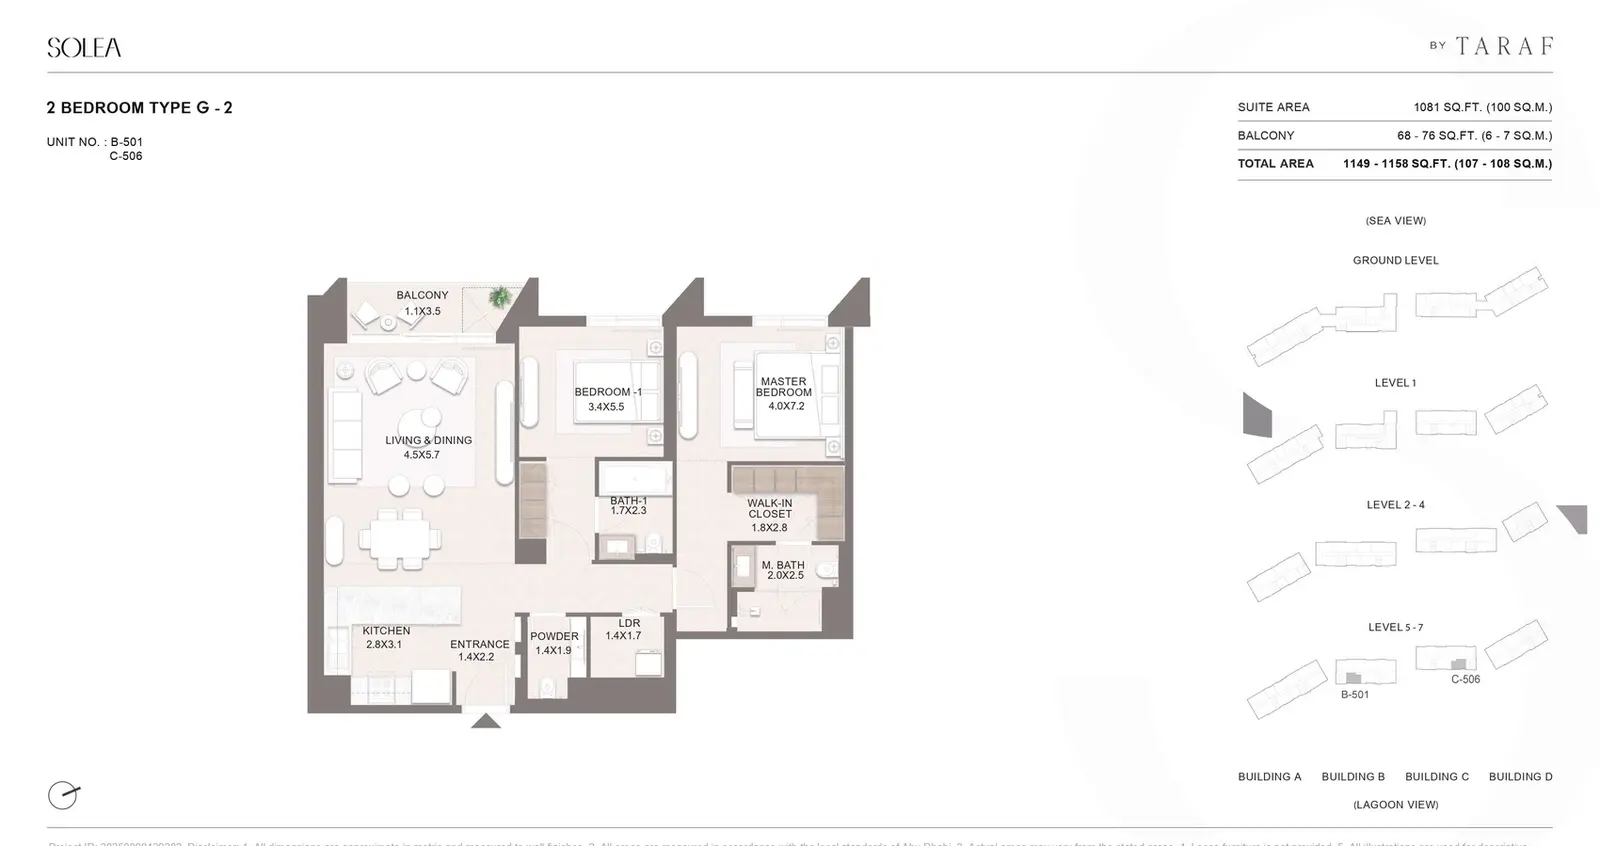
Solea 2Bedroom
2 Beds
Type: 2 Beds 1,158 sqftType G-2 groups the entrance with the kitchen, laundry and powder room before opening into living and dining. A short hall separat...
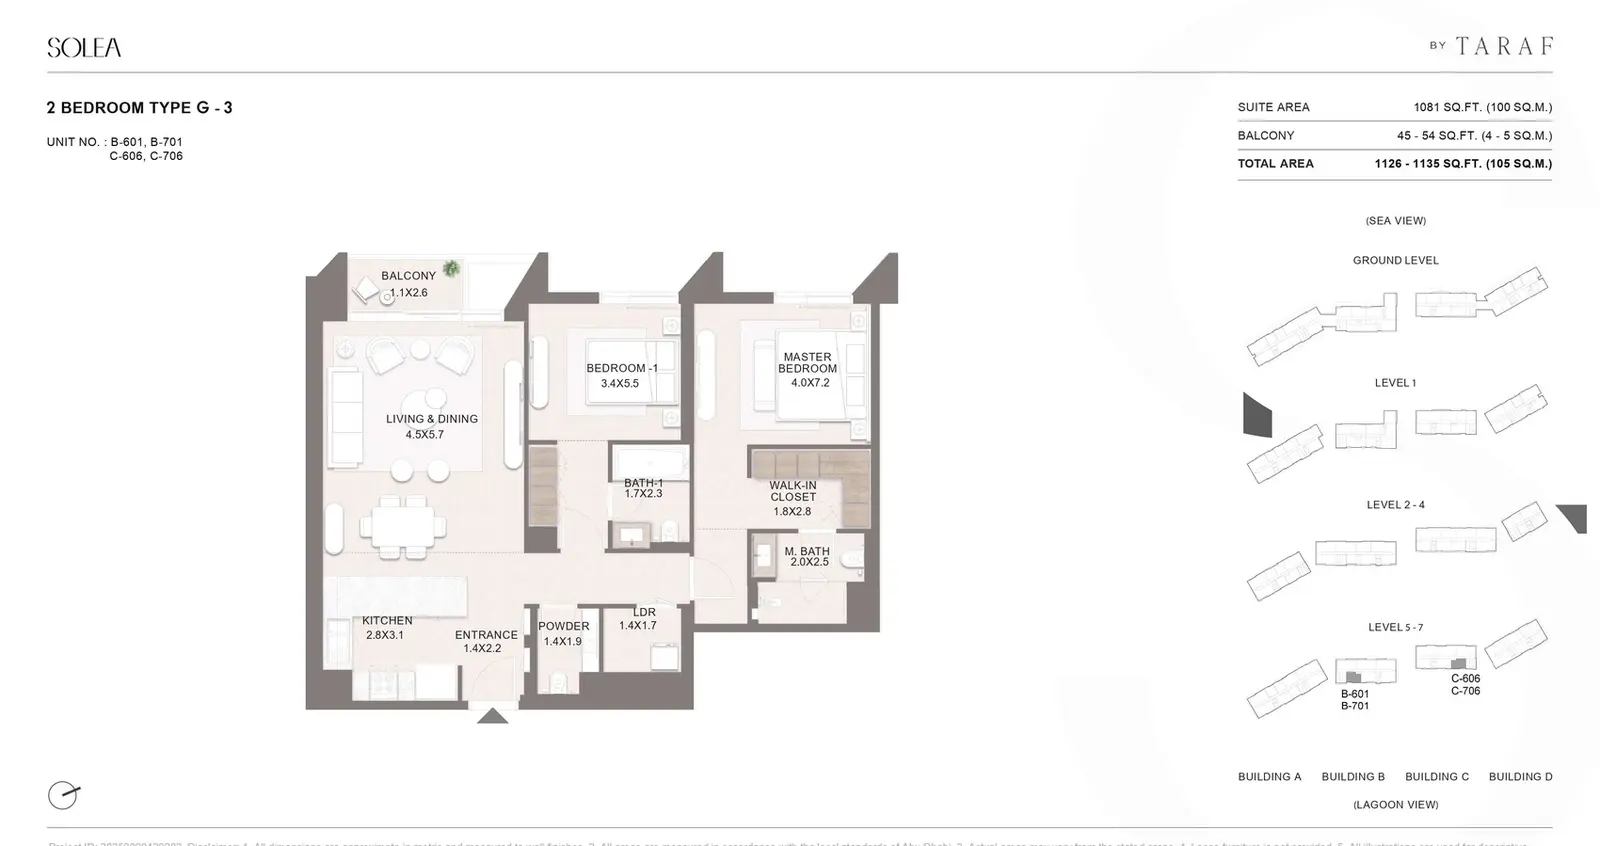
Solea 2Bedroom
2 Beds
Type: 2 Beds 1,134 sqftType G-3 groups the entrance with the kitchen, laundry and powder room before opening into living and dining. A short hall separat...
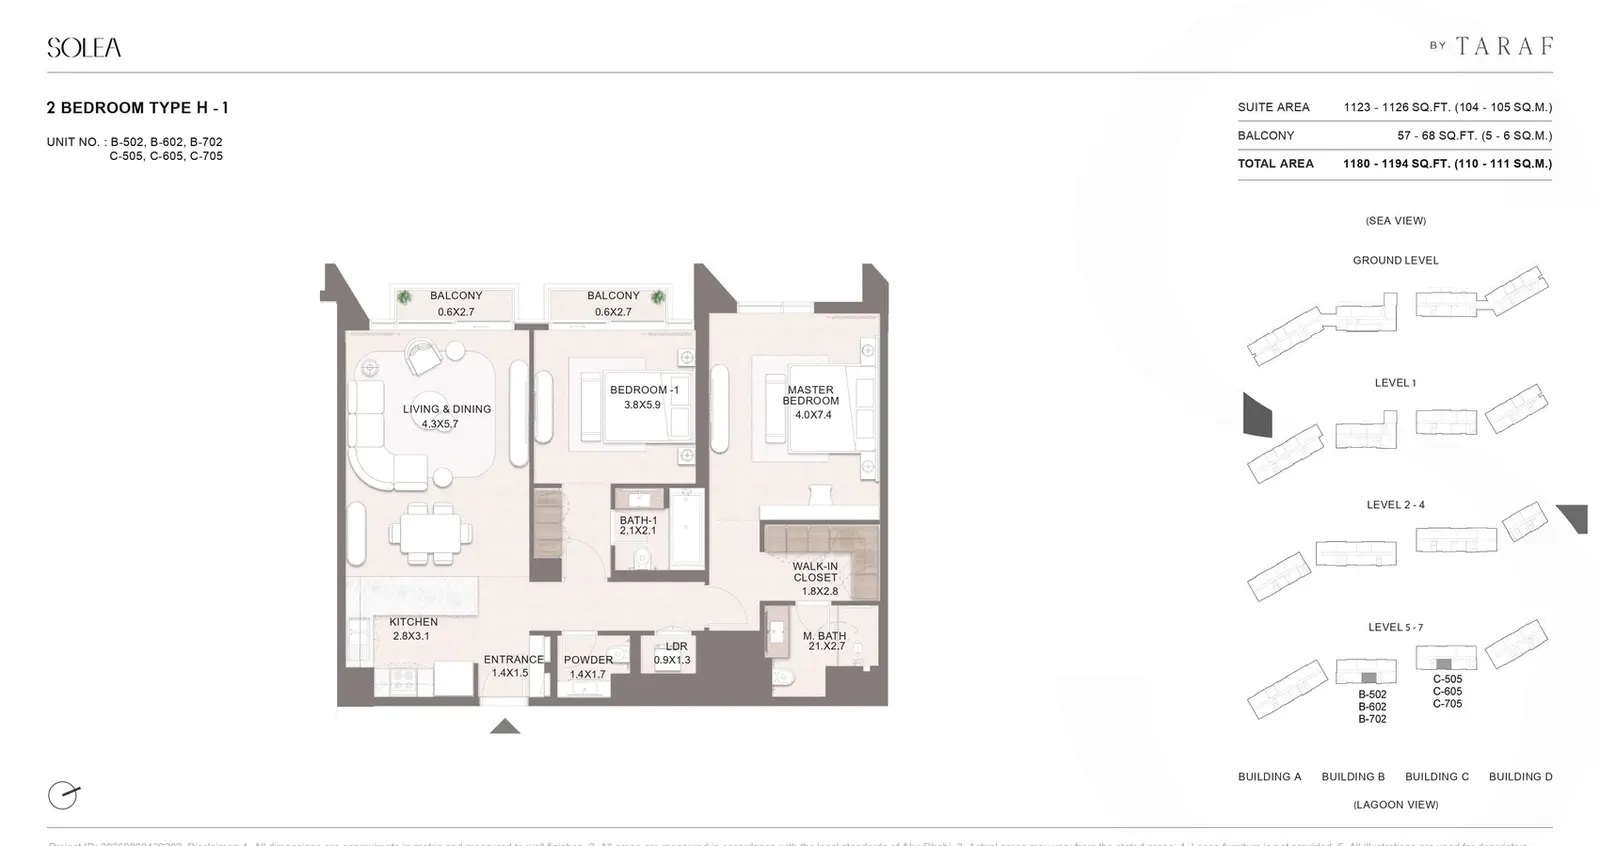
Solea 2Bedroom
2 Beds
Type: 2 Beds 1,194 sqftType H-1 groups the entrance with the kitchen, laundry and powder room before opening into living and dining. A short hall separat...
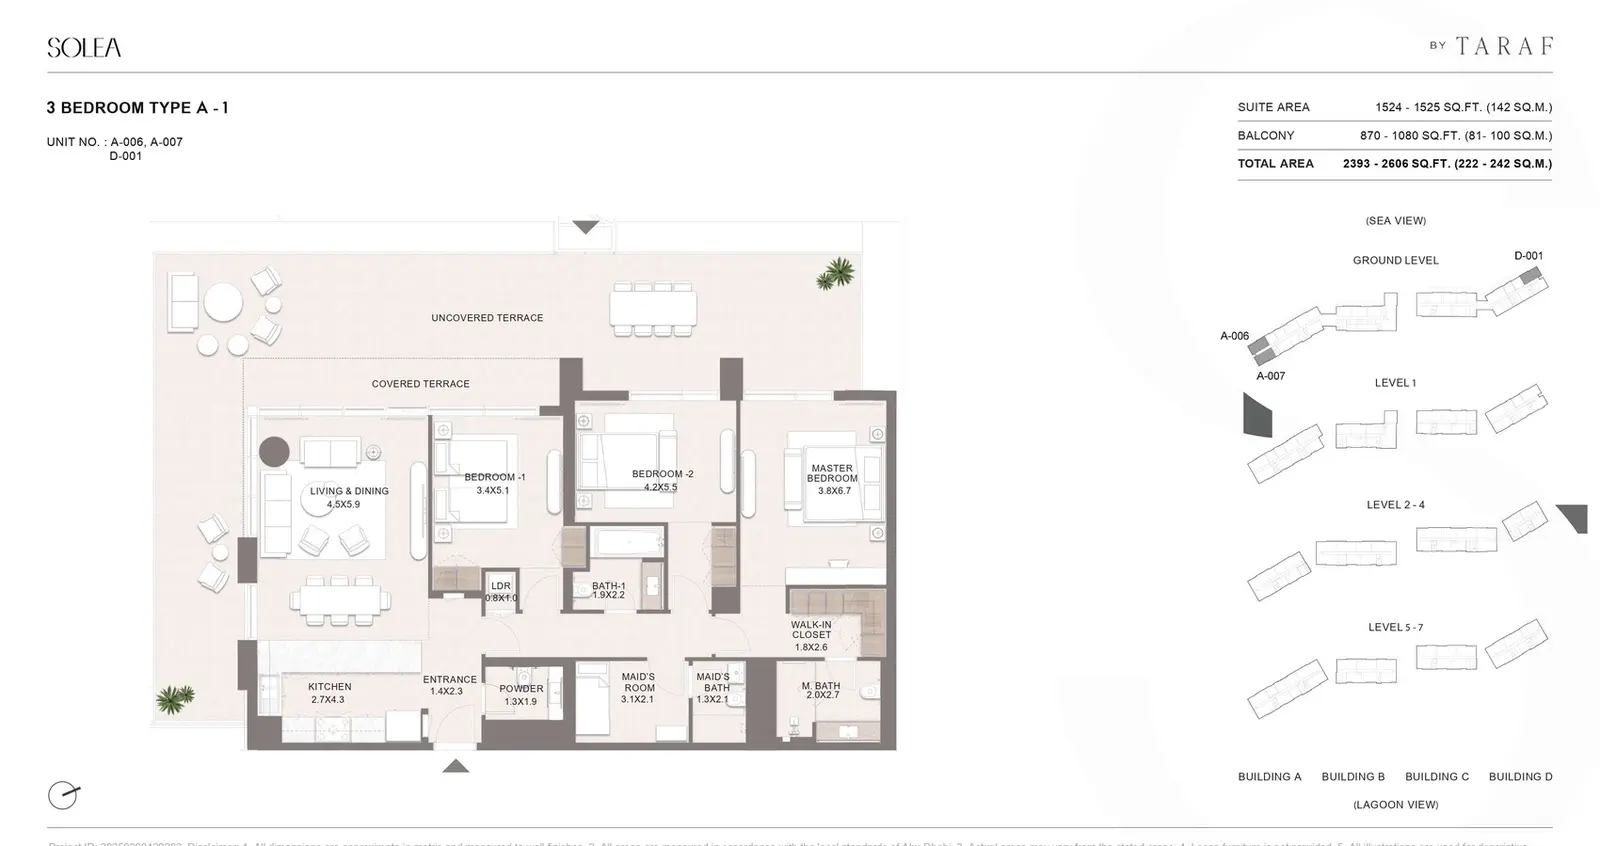
Solea 3Bedroom
3 Beds
Type: 3 Beds 2,606 sqftType A-1 connects the entrance and kitchen to a shared living and dining room. The bedroom hall serves the master suite and two s...
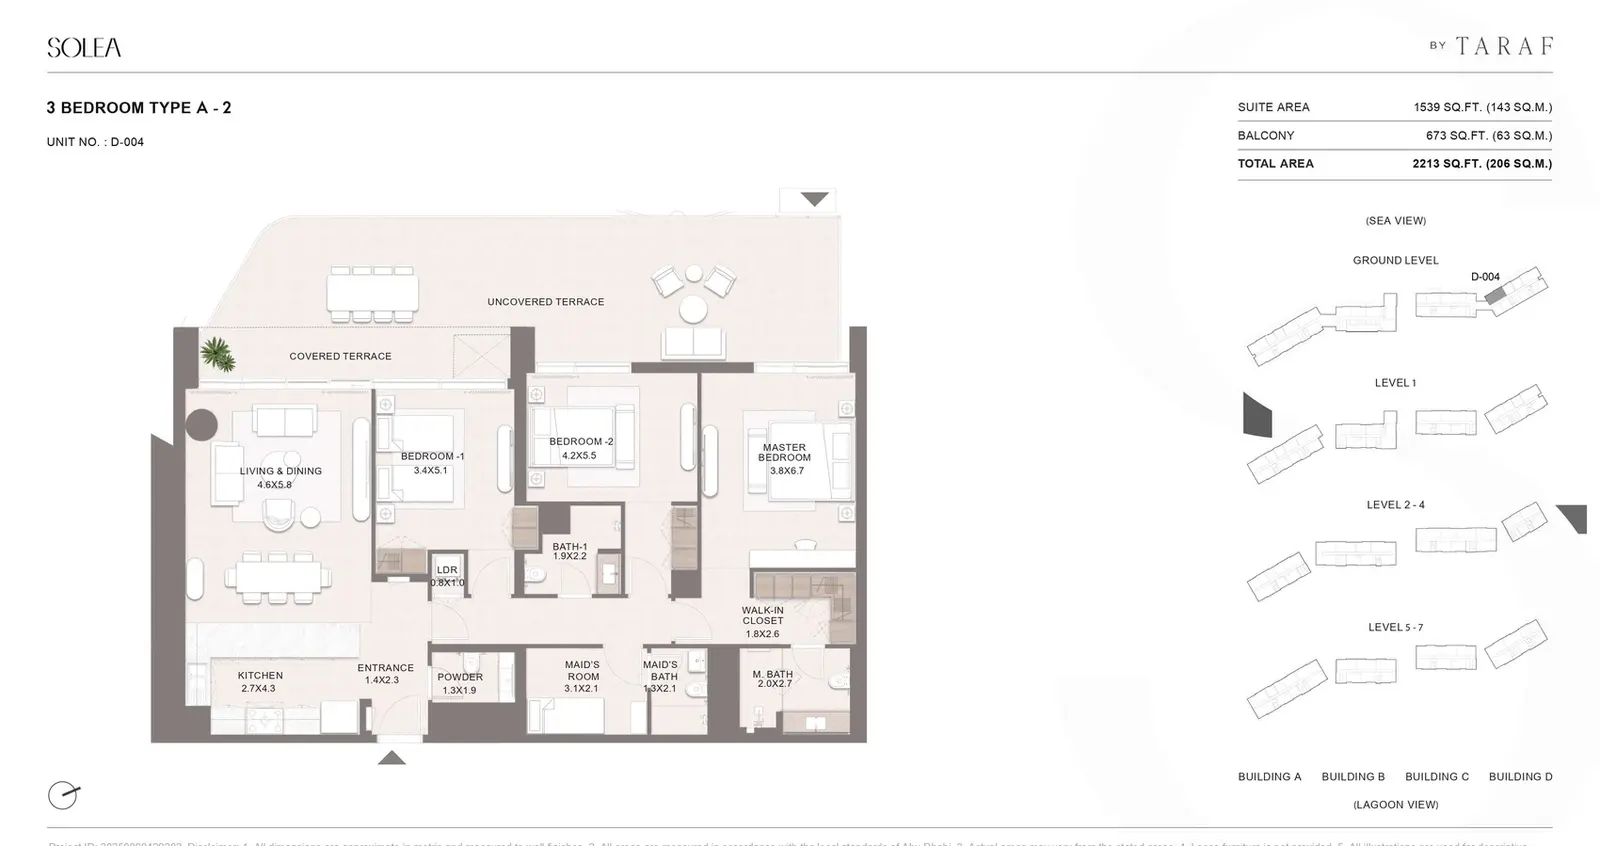
Solea 3Bedroom
3 Beds
Type: 3 Beds 2,213 sqftType A-2 connects the entrance and kitchen to a shared living and dining room. The bedroom hall serves the master suite and two s...
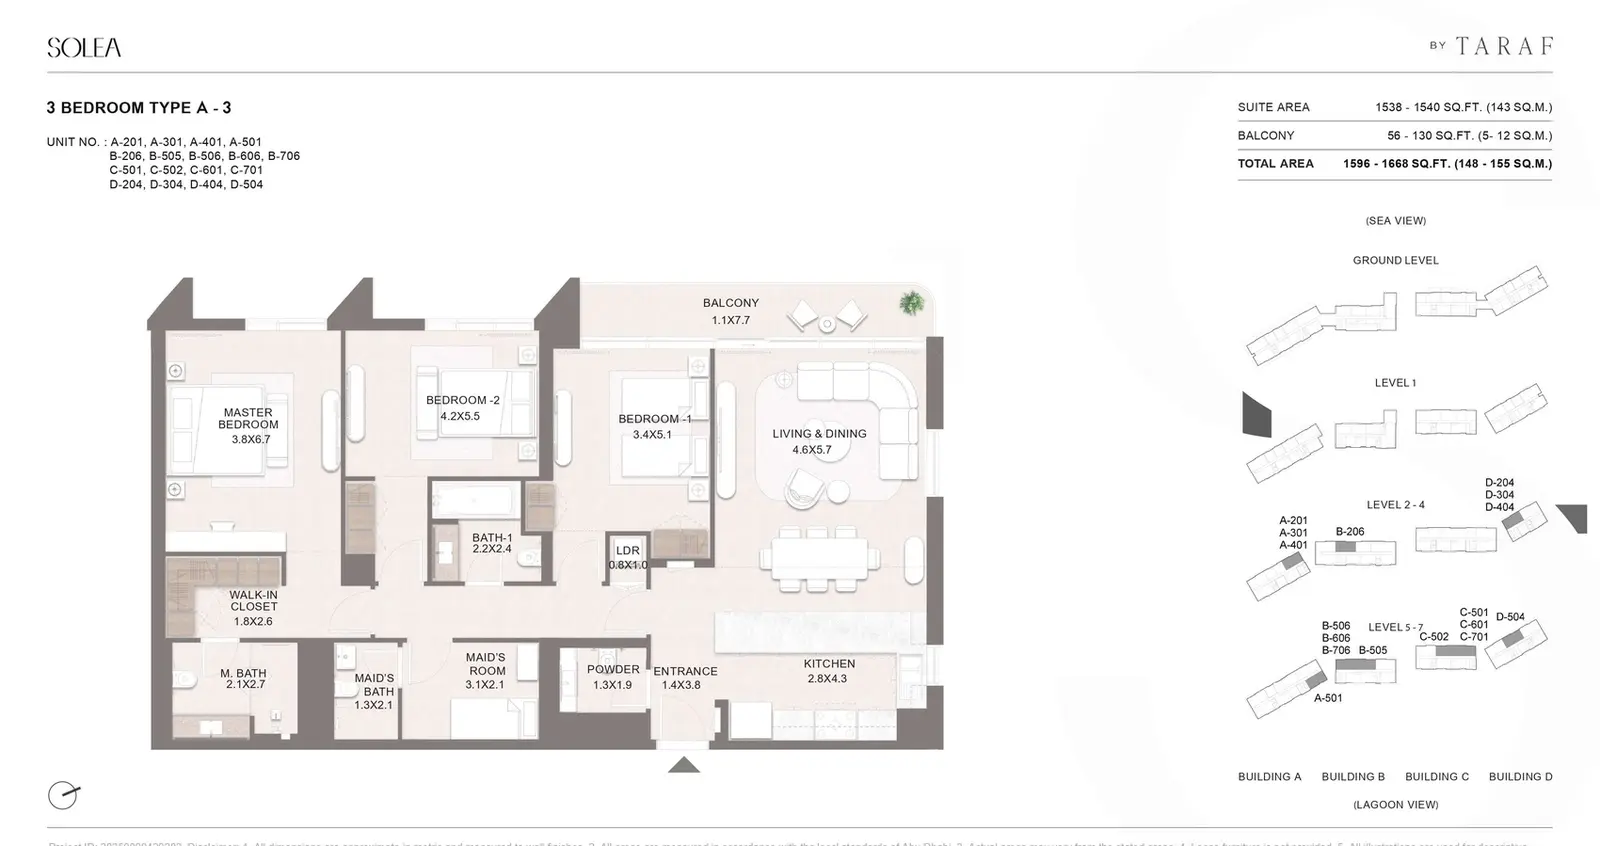
Solea 3Bedroom
3 Beds
Type: 3 Beds 1,668 sqftType A-3 connects the entrance and kitchen to a shared living and dining room. The bedroom hall serves the master suite and two se...
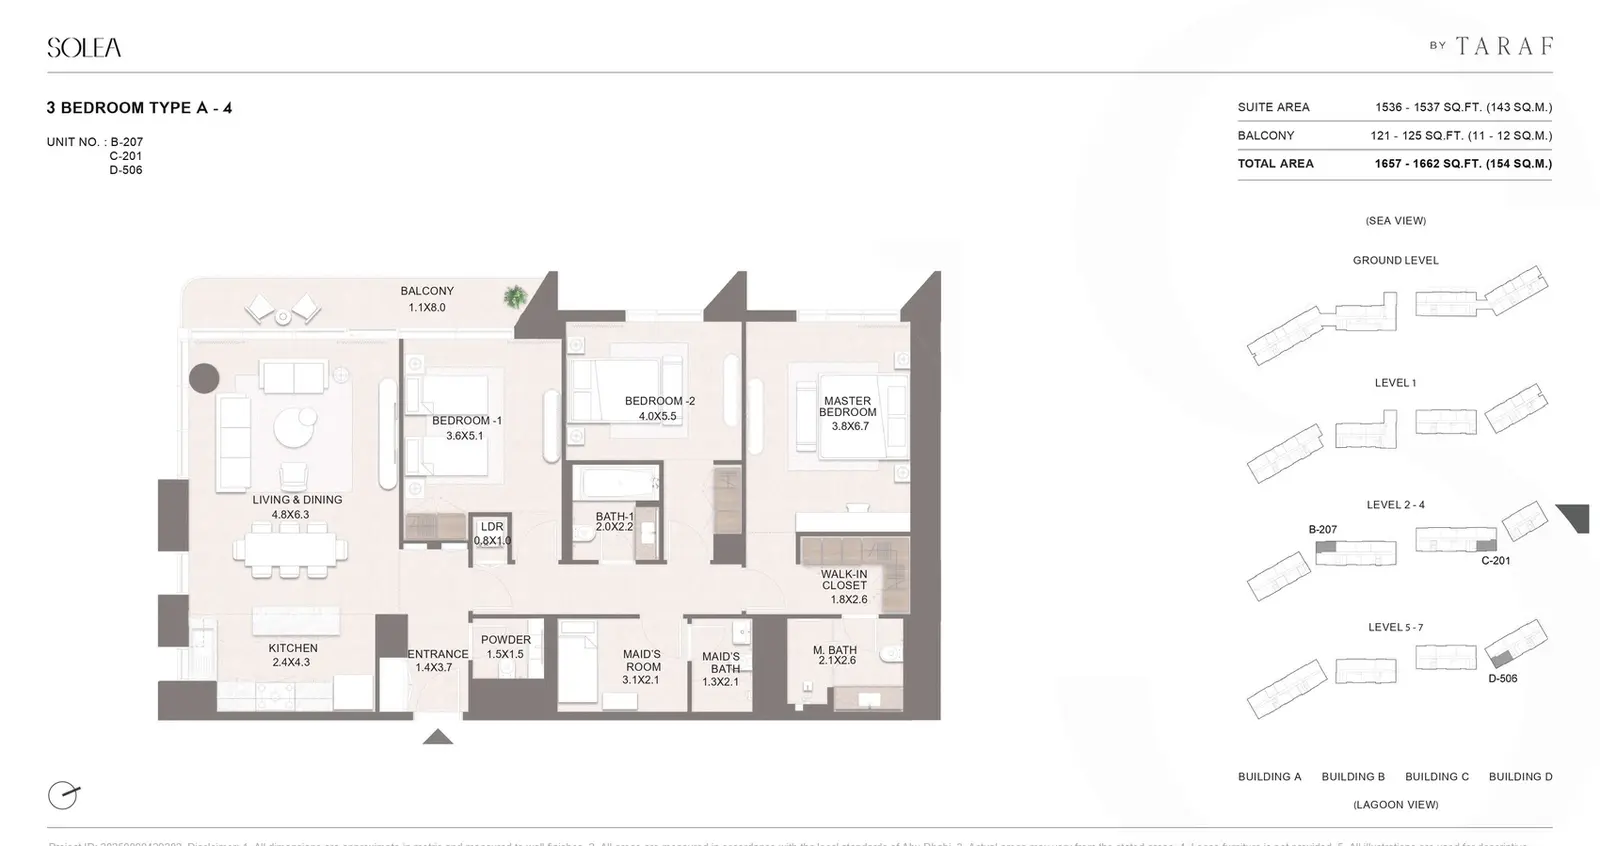
Solea 3Bedroom
3 Beds
Type: 3 Beds 1,662 sqftType A-4 connects the entrance and kitchen to a shared living and dining room. The bedroom hall serves the master suite and two se...
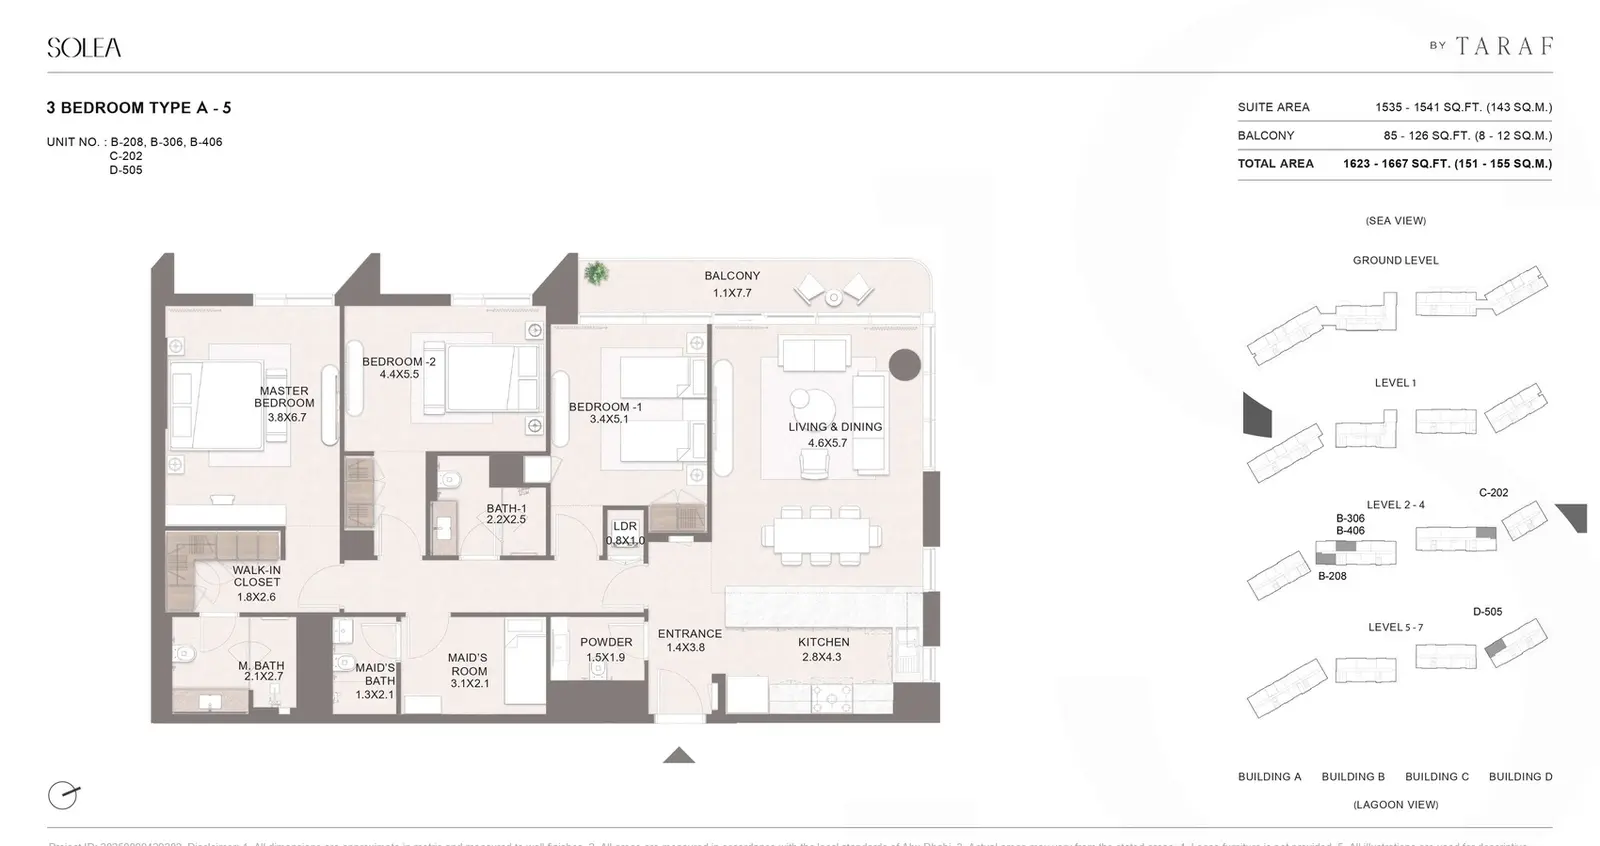
Solea 3Bedroom
3 Beds
Type: 3 Beds 1,667 sqftType A-5 connects the entrance and kitchen to a shared living and dining room. The bedroom hall serves the master suite and two se...
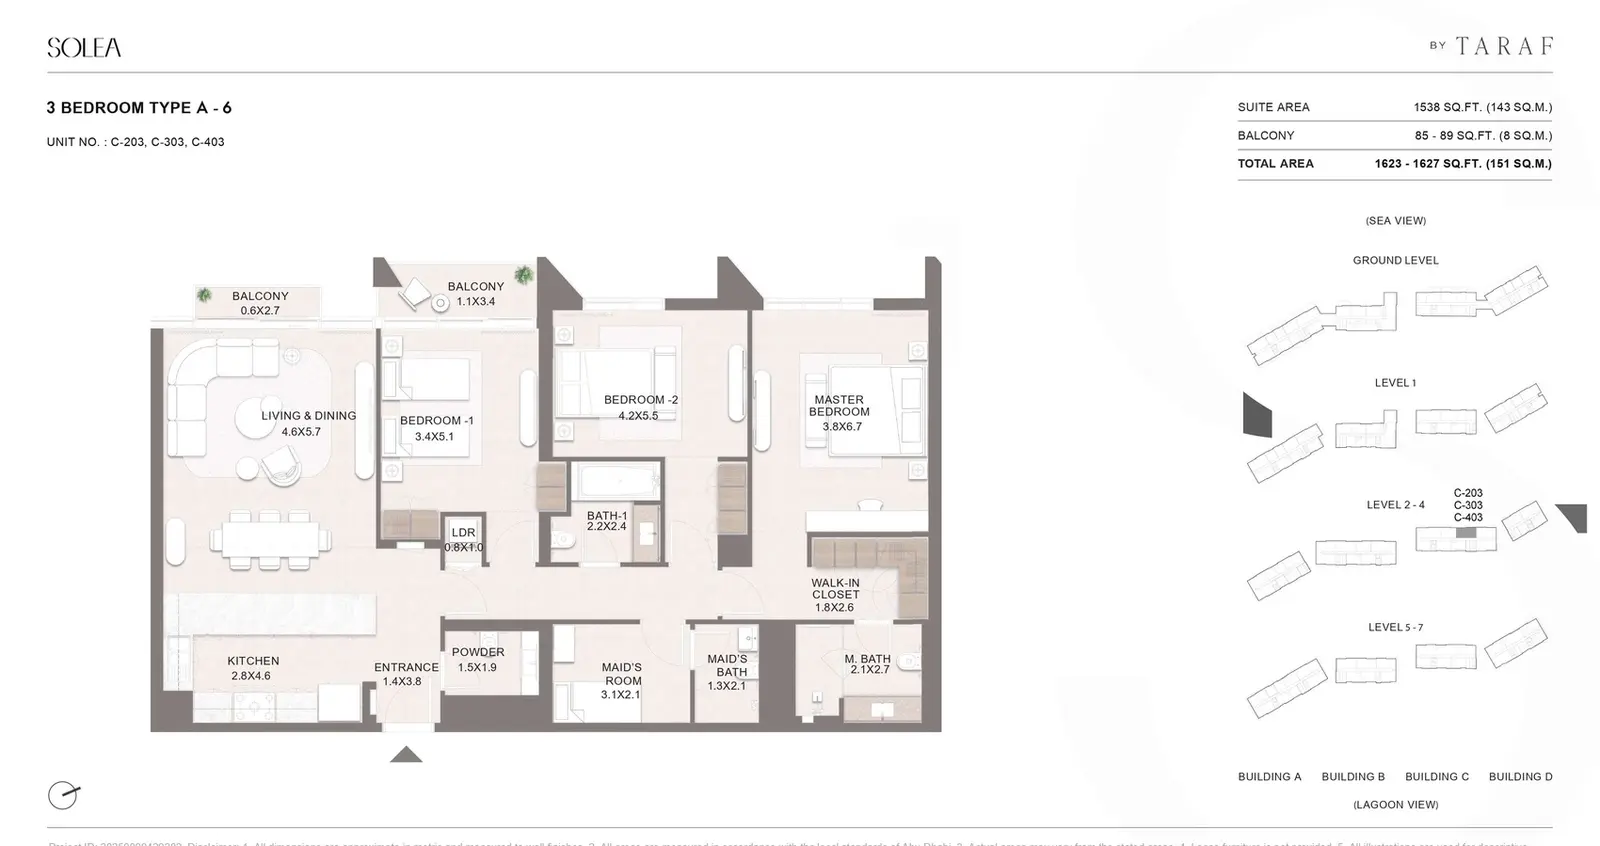
Solea 3Bedroom
3 Beds
Type: 3 Beds 1,627 sqftType A-6 connects the entrance and kitchen to a shared living and dining room. The bedroom hall serves the master suite and two se...
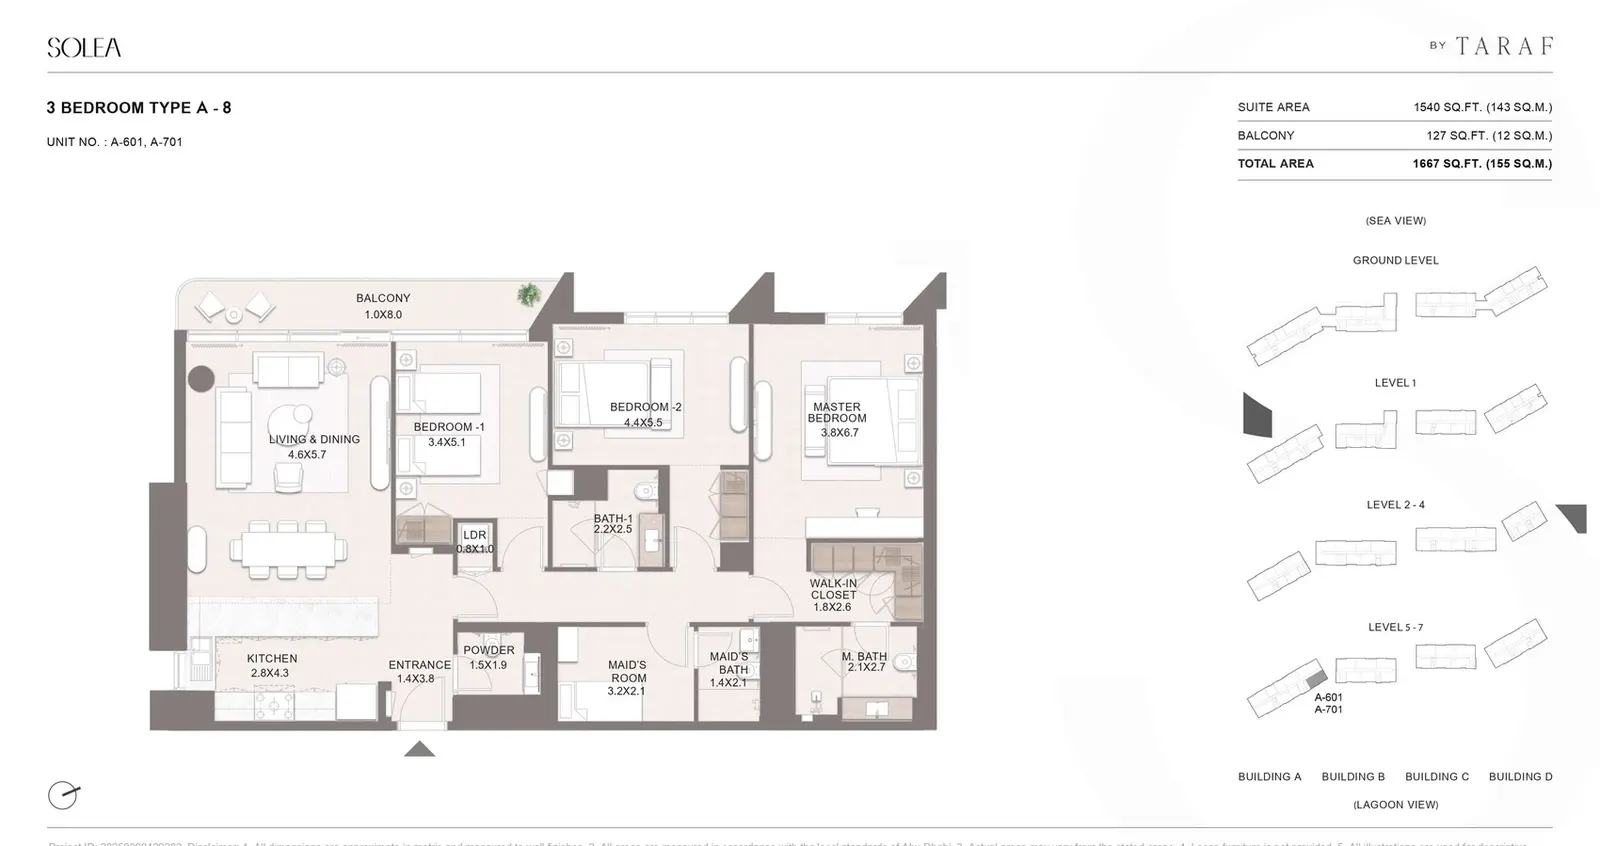
Solea 3Bedroom
3 Beds
Type: 3 Beds 1,670 sqftType A-8 connects the entrance and kitchen to a shared living and dining room. The bedroom hall serves the master suite and two se...
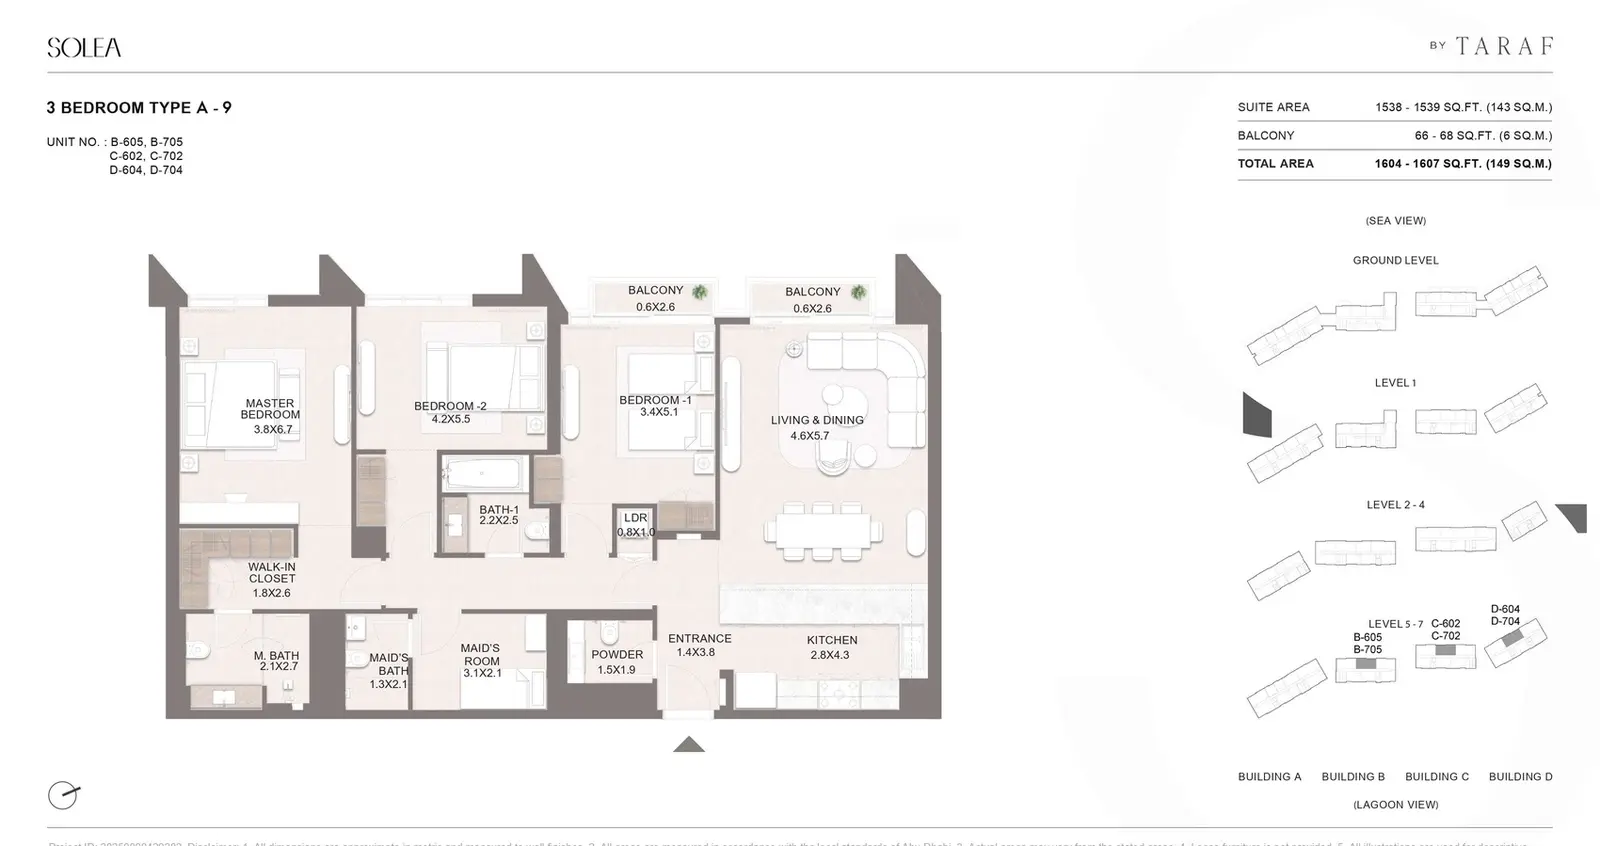
Solea 3Bedroom
3 Beds
Type: 3 Beds 1,607 sqftType A-9 connects the entrance and kitchen to a shared living and dining room. The bedroom hall serves the master suite and two se...
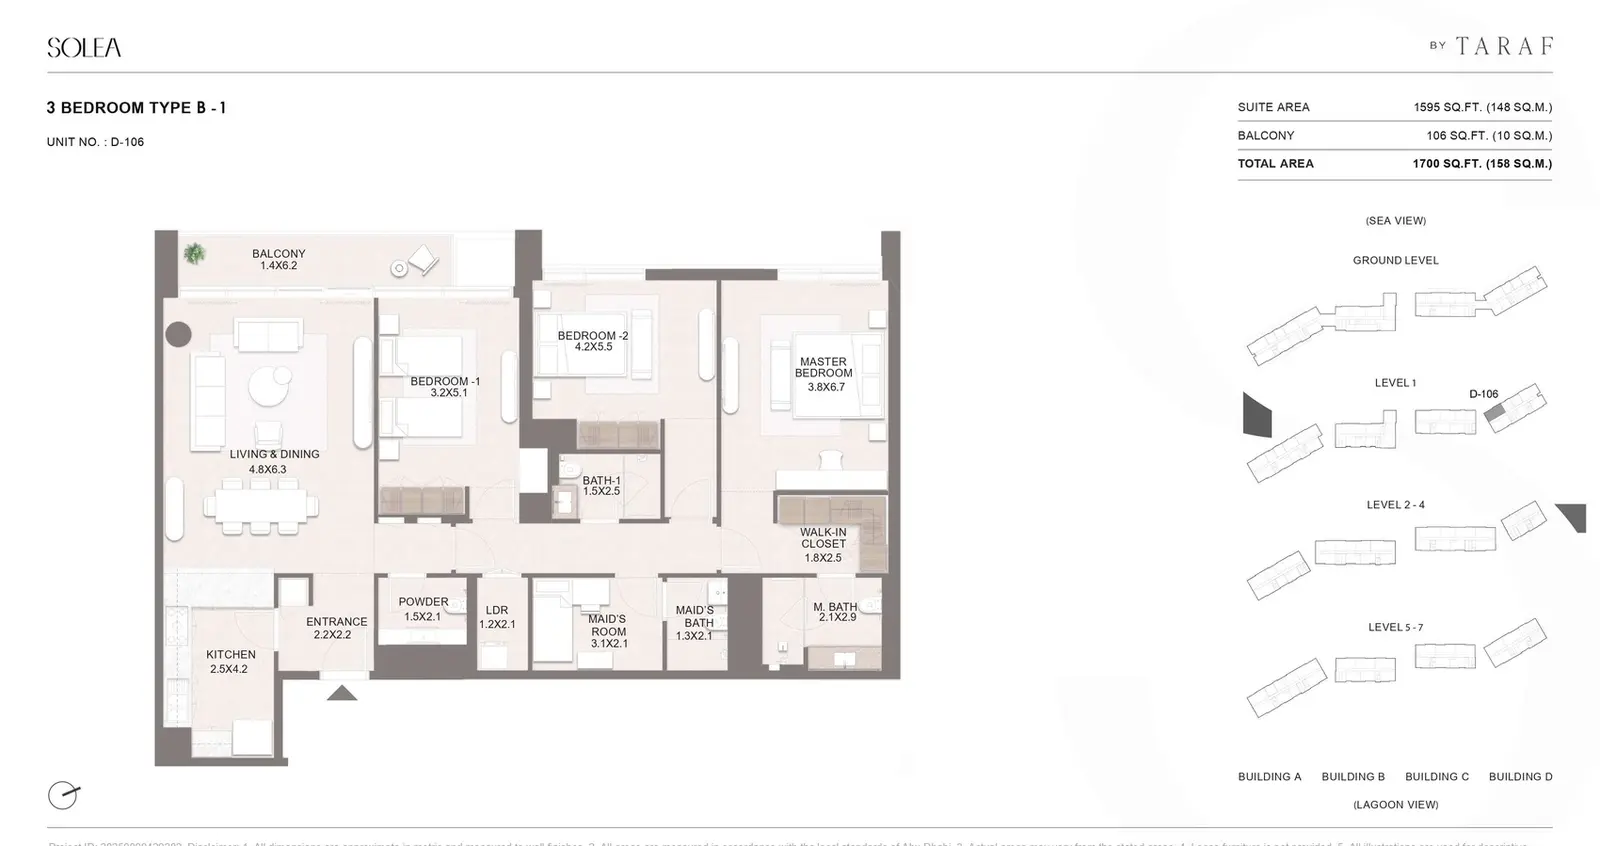
Solea 3Bedroom
3 Beds
Type: 3 Beds 1,700 sqftType B-1 connects the entrance and kitchen to a shared living and dining room. The bedroom hall serves the master suite and two se...
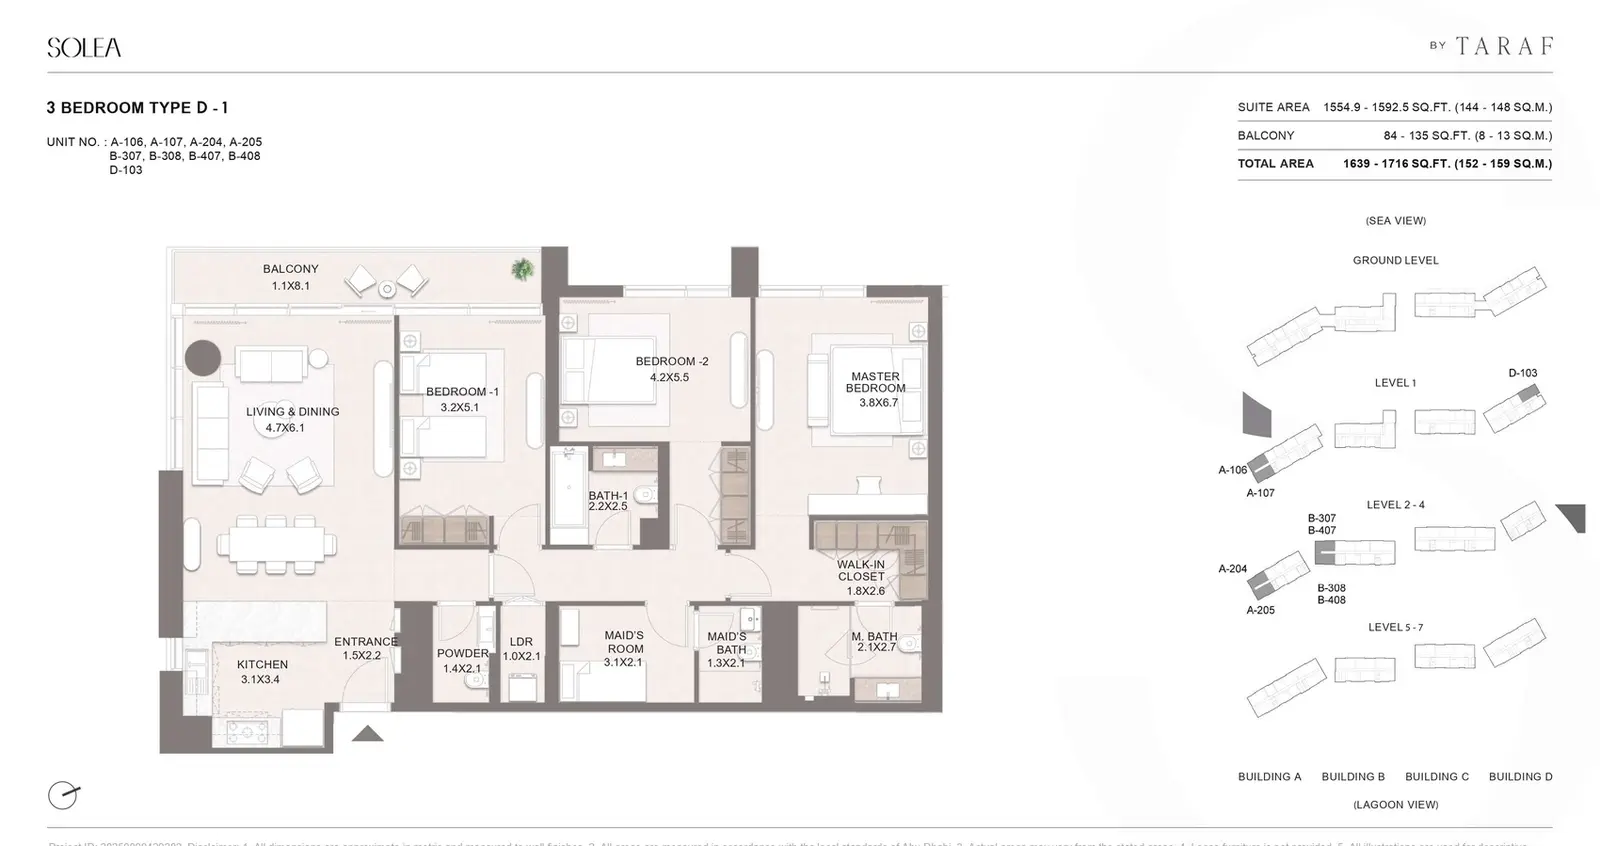
Solea 3Bedroom
3 Beds
Type: 3 Beds 1,716 sqftType D-1 connects the entrance and kitchen to a shared living and dining room. The bedroom hall serves the master suite and two se...
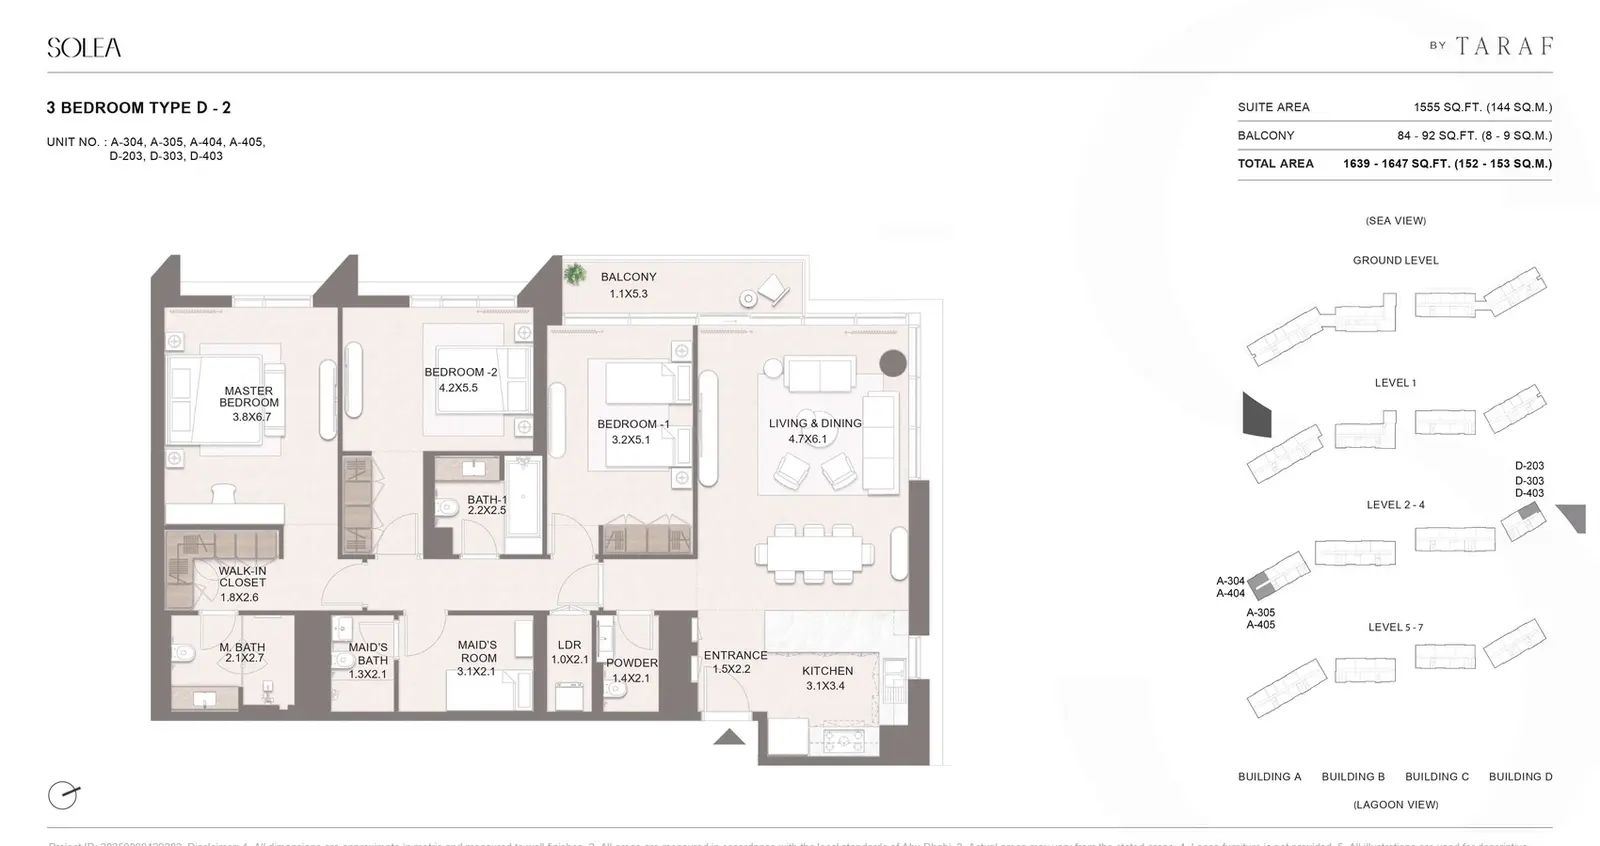
Solea 3Bedroom
3 Beds
Type: 3 Beds 1,647 sqftType D-2 connects the entrance and kitchen to a shared living and dining room. The bedroom hall serves the master suite and two se...
Solea 3Bedroom
3 Beds
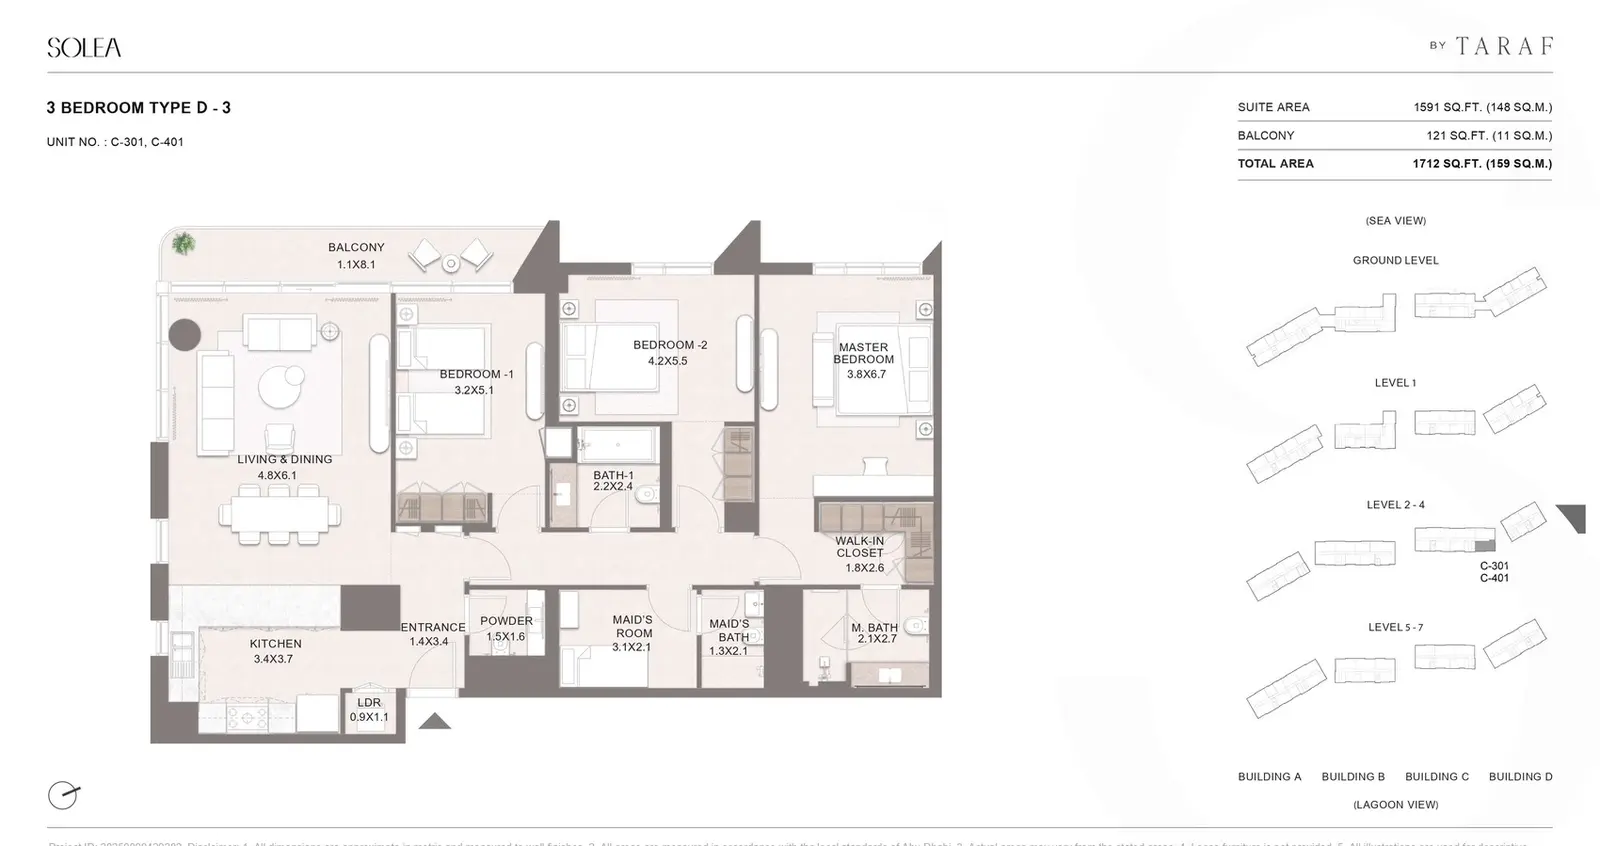
Type: 3 Beds 1,712 sqftType D-3 connects the entrance and kitchen to a shared living and dining room. The bedroom hall serves the master suite and two se...
Solea 3Bedroom
3 Beds
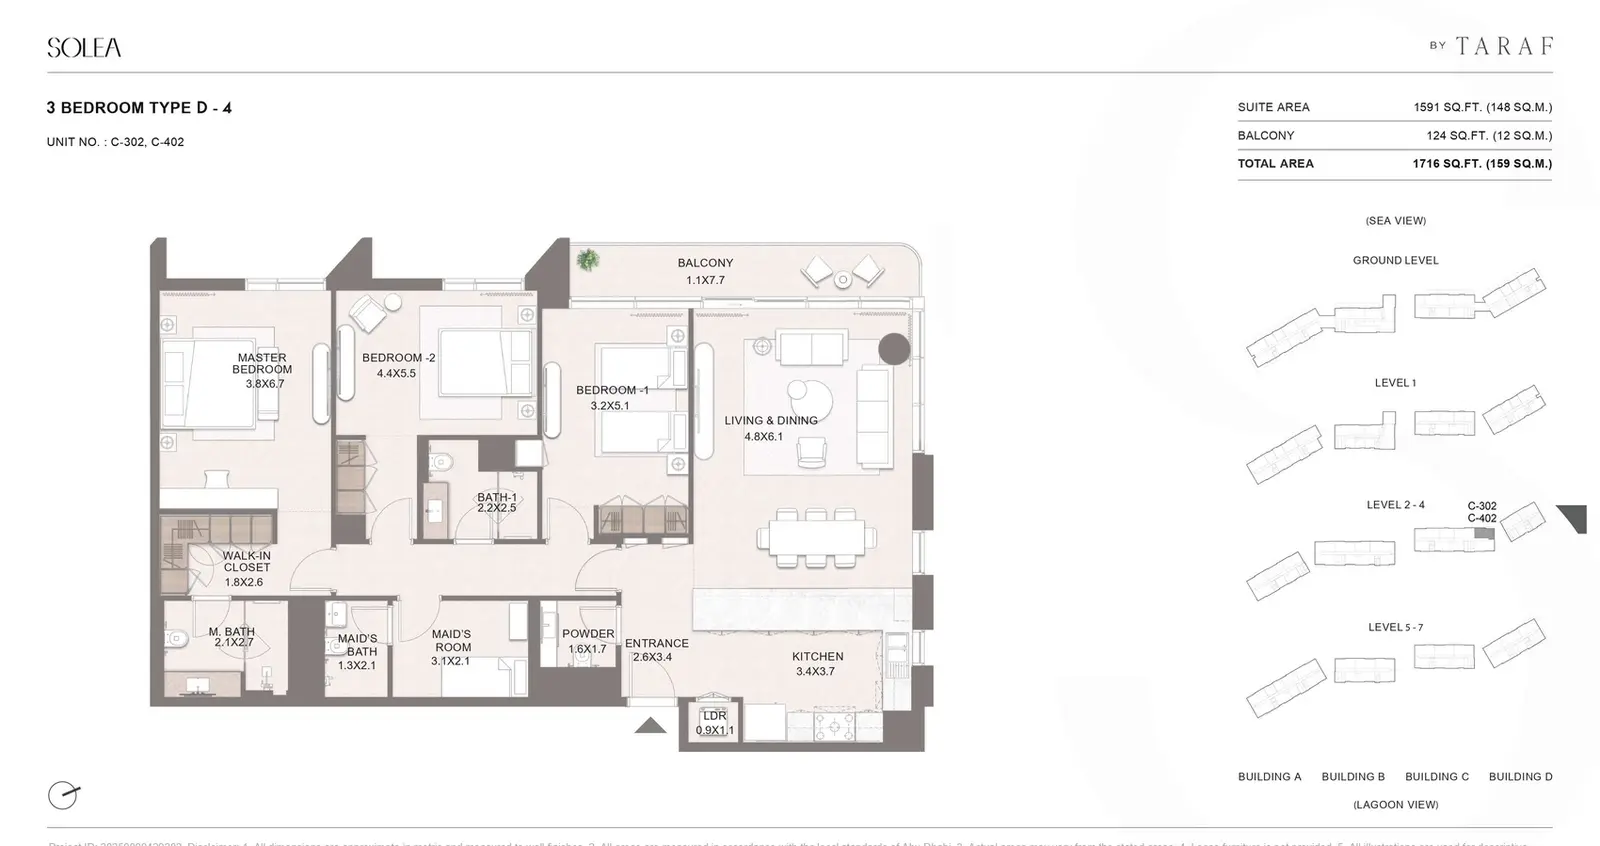
Type: 3 Beds 1,718 sqftType D-4 connects the entrance and kitchen to a shared living and dining room. The bedroom hall serves the master suite and two se...
Solea 3Bedroom
3 Beds
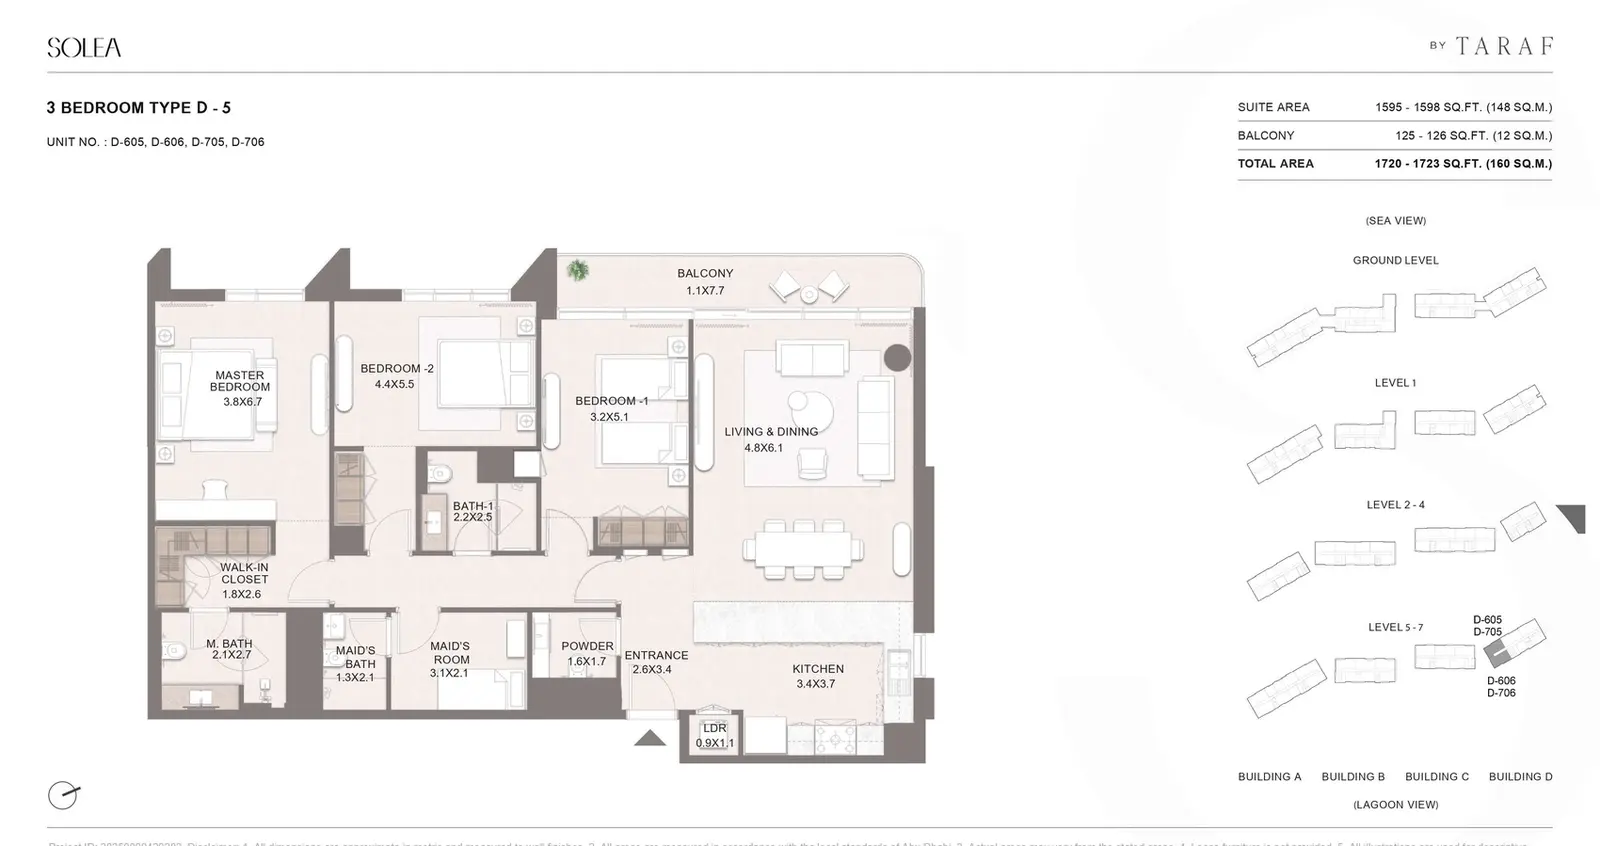
Type: 3 Beds 1,723 sqftType D-5 connects the entrance and kitchen to a shared living and dining room. The bedroom hall serves the master suite and two se...
Solea 3Bedroom
3 Beds
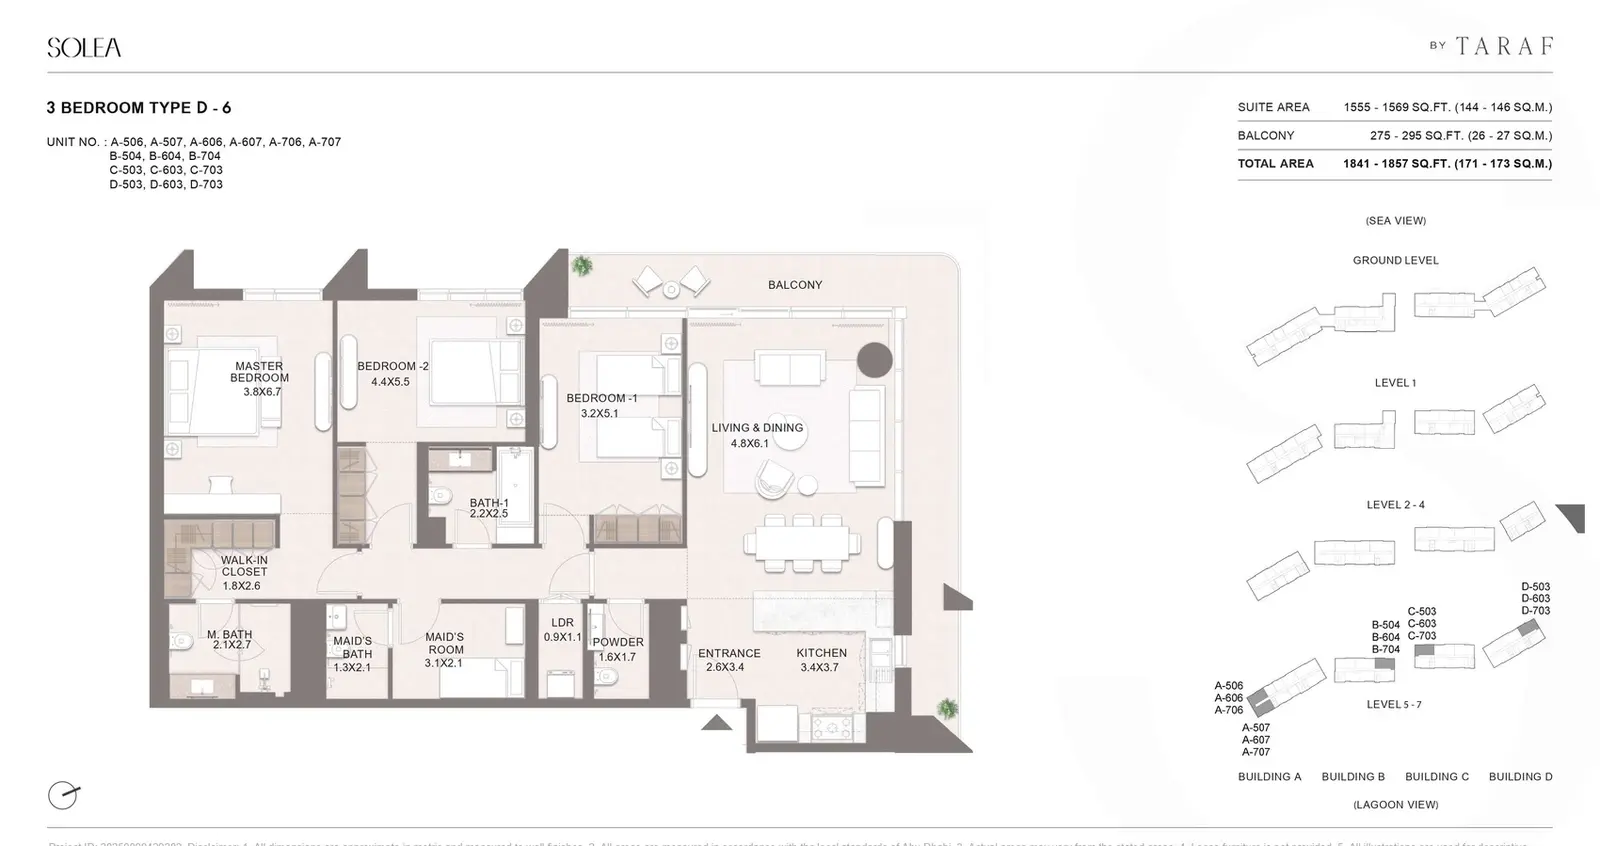
Type: 3 Beds 1,857 sqftType D-6 connects the entrance and kitchen to a shared living and dining room. The bedroom hall serves the master suite and two se...
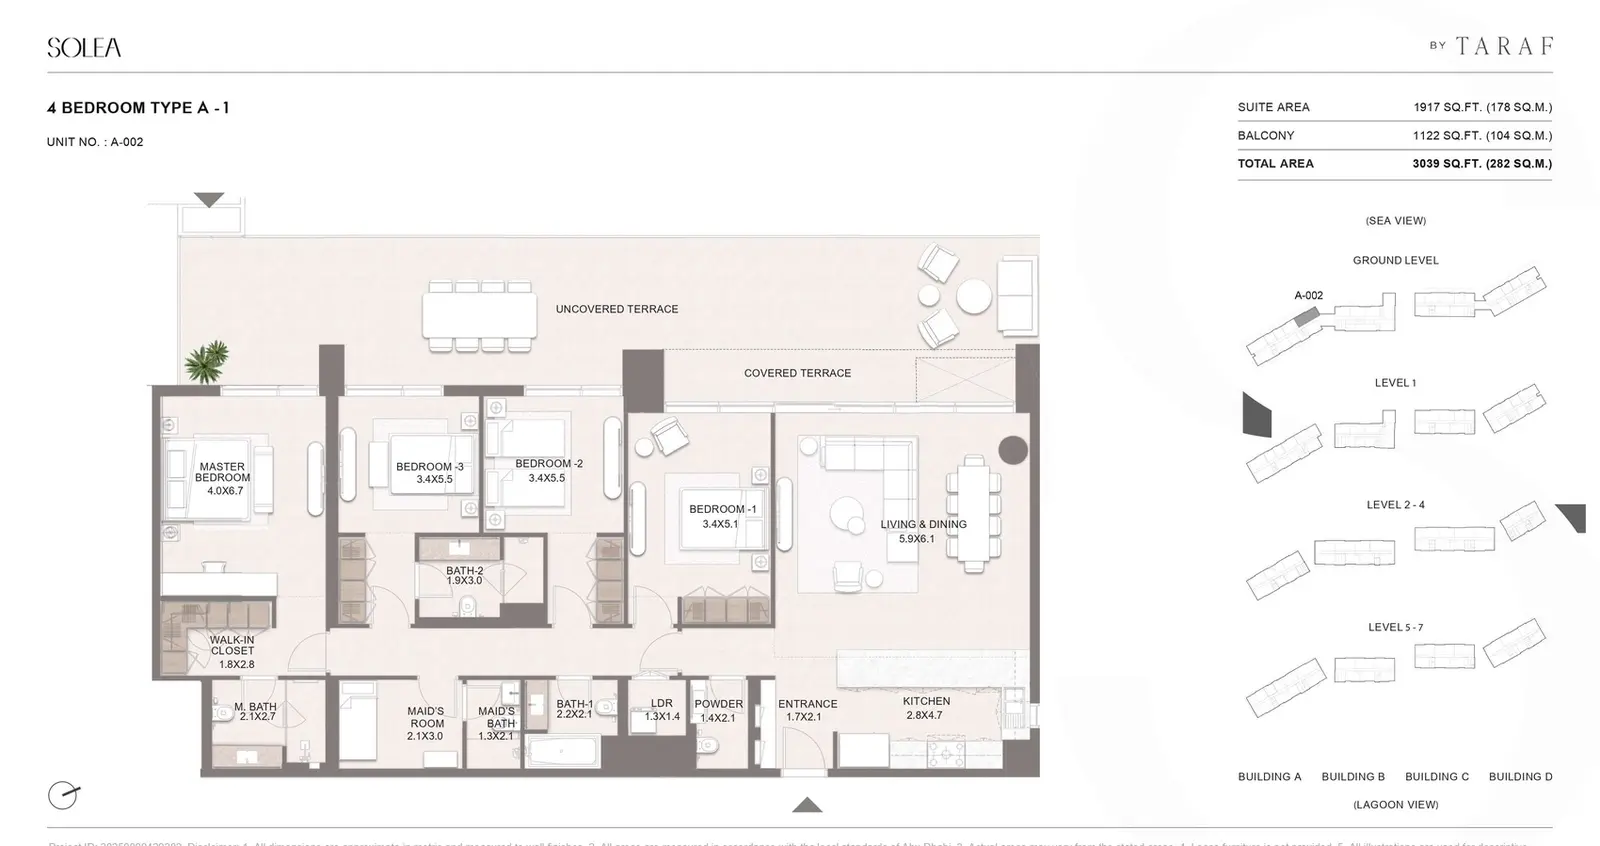
Solea 4Bedroom
4 Beds
Type: 4 Beds 3,039 sqftType A-1 brings the kitchen and entrance to a central living and dining room. A separate hall serves the master suite and three ad...
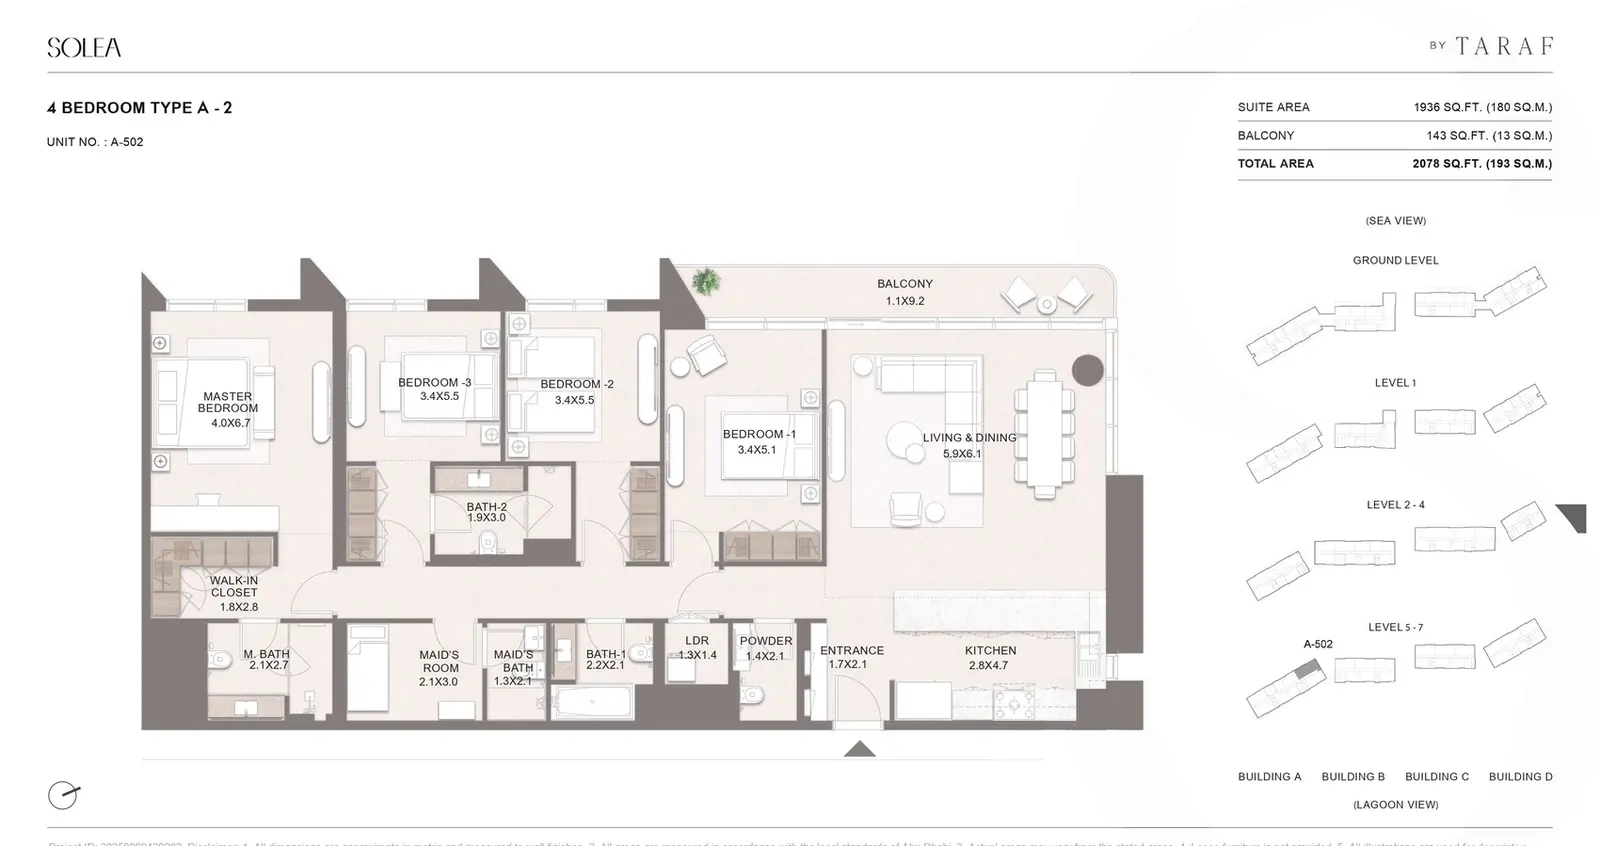
Solea 4Bedroom
4 Beds
Type: 4 Beds 2,078 sqftType A-2 brings the kitchen and entrance to a central living and dining room. A separate hall serves the master suite and three ad...
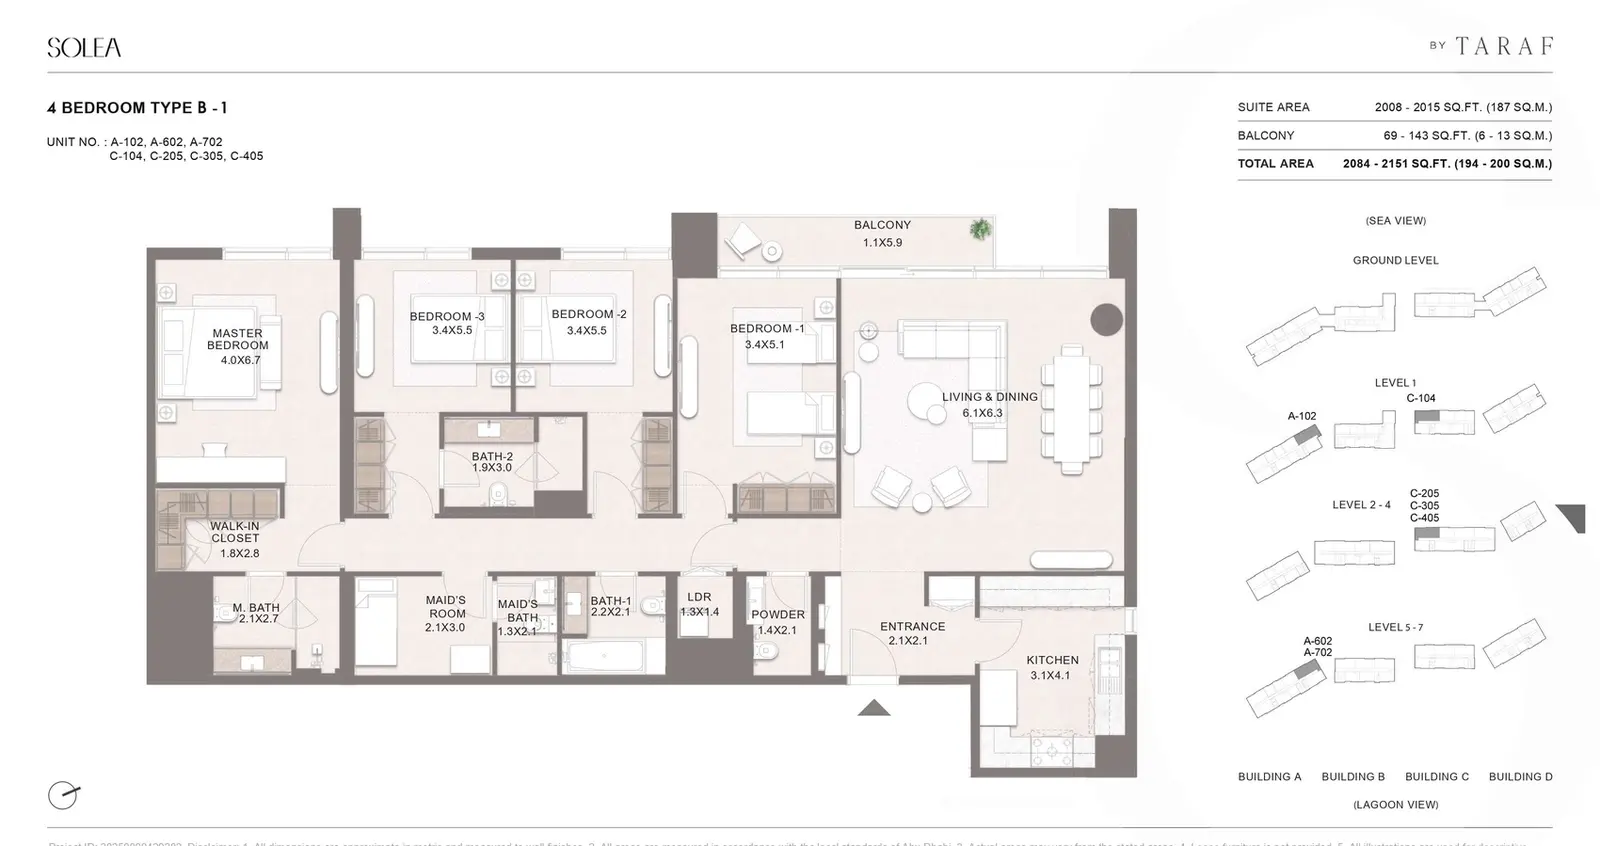
Solea 4Bedroom
4 Beds
Type: 4 Beds 2,084 sqftType B-1 brings the kitchen and entrance to a central living and dining room. A separate hall serves the master suite and three ad...
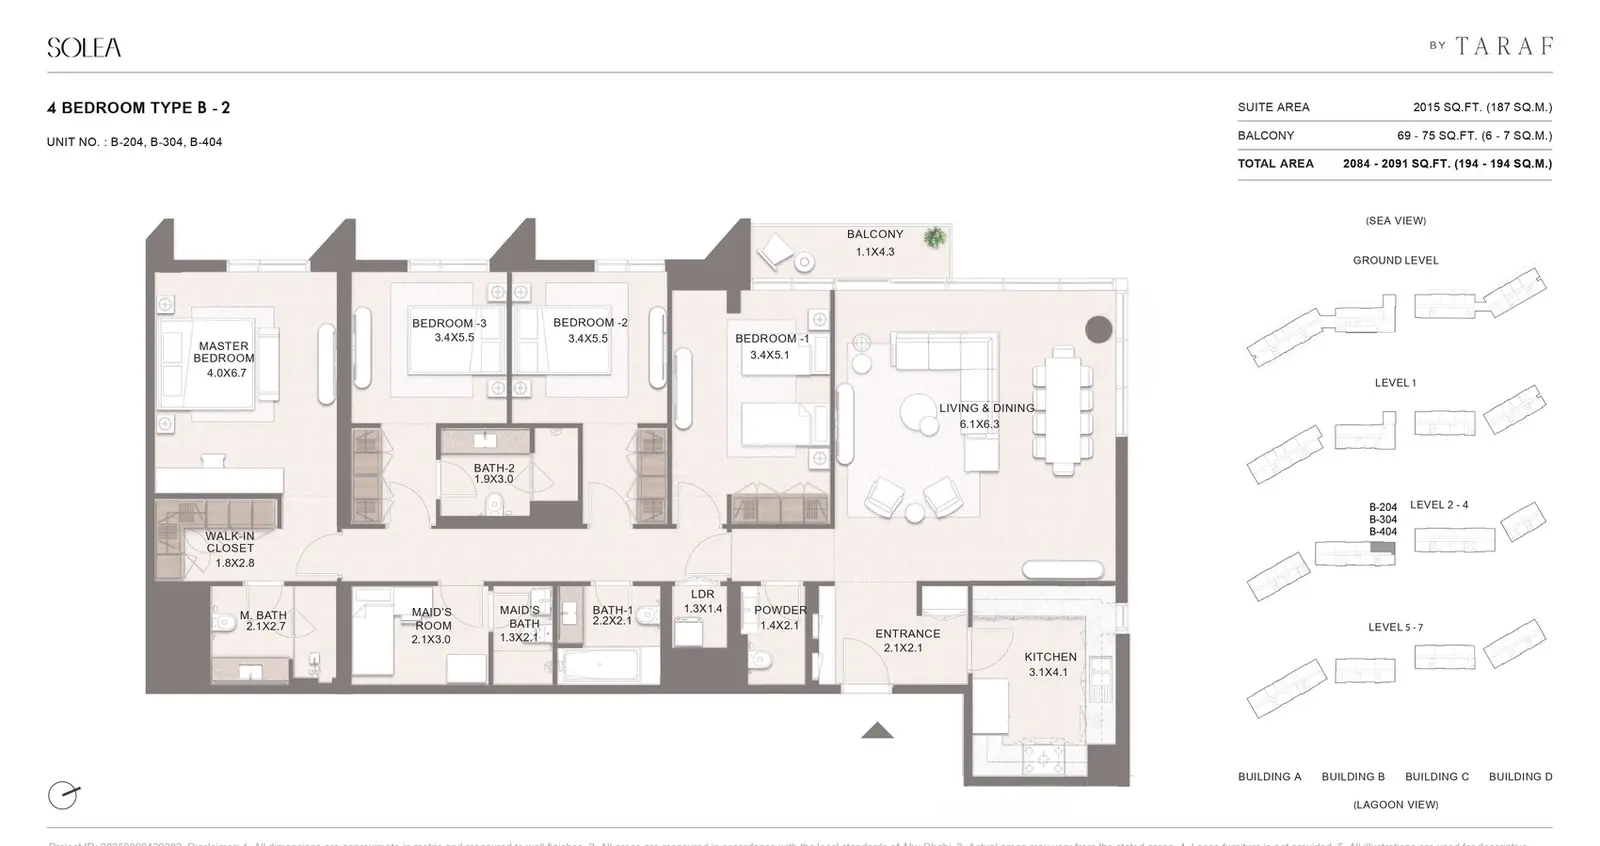
Solea 4Bedroom
4 Beds
Type: 4 Beds 2,091 sqftType B-2 brings the kitchen and entrance to a central living and dining room. A separate hall serves the master suite and three ad...
Available Unit Types
50 layoutsUnit Type List
|
|
Saadiyat Island | Solea by Taraf Holding | 1 Bed | AP | Type D - 1 | 735 sqft |
24
/ sqft
17,640 |

|
|
|
Saadiyat Island | Solea by Taraf Holding | 1 Bed | AP | Type A - 5 | 793 sqft |
24
/ sqft
19,032 |
|
|
|
Saadiyat Island | Solea by Taraf Holding | 1 Bed | AP | Type A - 3 | 802 sqft |
24
/ sqft
19,248 |
|
|
|
Saadiyat Island | Solea by Taraf Holding | 1 Bed | AP | Type C - 3 | 808 sqft |
24
/ sqft
19,392 |
|
|
|
Saadiyat Island | Solea by Taraf Holding | 1 Bed | AP | Type A - 2 | 817 sqft |
24
/ sqft
19,608 |
|
|
|
Saadiyat Island | Solea by Taraf Holding | 1 Bed | AP | Type A - 4 | 817 sqft |
24
/ sqft
19,608 |
|
|
|
Saadiyat Island | Solea by Taraf Holding | 1 Bed | AP | Type A - 6 | 822 sqft |
24
/ sqft
19,728 |
|
|
|
Saadiyat Island | Solea by Taraf Holding | 1 Bed | AP | Type C - 2 | 853 sqft |
24
/ sqft
20,472 |
|
|
|
Saadiyat Island | Solea by Taraf Holding | 1 Bed | AP | Type A - 1 | 1,100 sqft |
24
/ sqft
26,400 |
|
|
|
Saadiyat Island | Solea by Taraf Holding | 1 Bed | AP | Type C - 1 | 1,118 sqft |
24
/ sqft
26,832 |
|
Solea by Taraf Holding Description
Solea by Taraf Holding introduces a distinctive residential experience within the Saadiyat Lagoons masterplan on Saadiyat Island, Abu Dhabi. Defined by its architectural design, natural light and panoramic island views, Solea is designed to bring together contemporary living, privacy and a strong connection to the outdoors.
Waterfront address in Saadiyat Island
Off-plan project status
10% down payment
785 to 3,039 sqft layouts
Handover Q2 2028
By Taraf Holding
Its four interconnected buildings follow an efficient linear configuration, complemented by landscaped gardens, swimming pools and shared community spaces. With a focus on energy efficiency, functional layouts and carefully positioned residences, Solea offers a considered approach to modern island living in one of Abu Dhabi’s sought-after destinations.
Key Project Highlights
Located within the Saadiyat Lagoons masterplan on Saadiyat Island
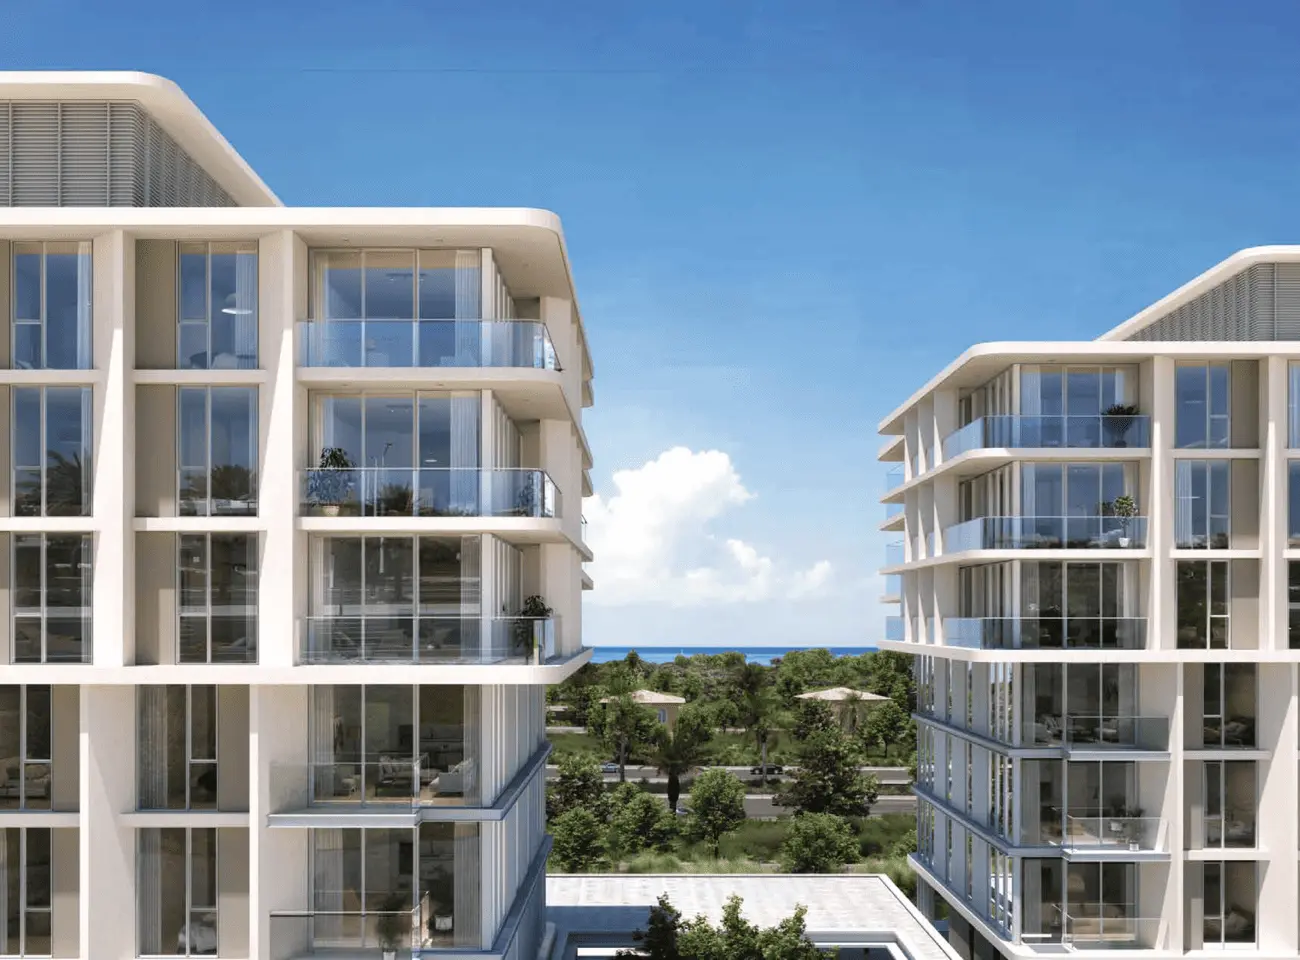
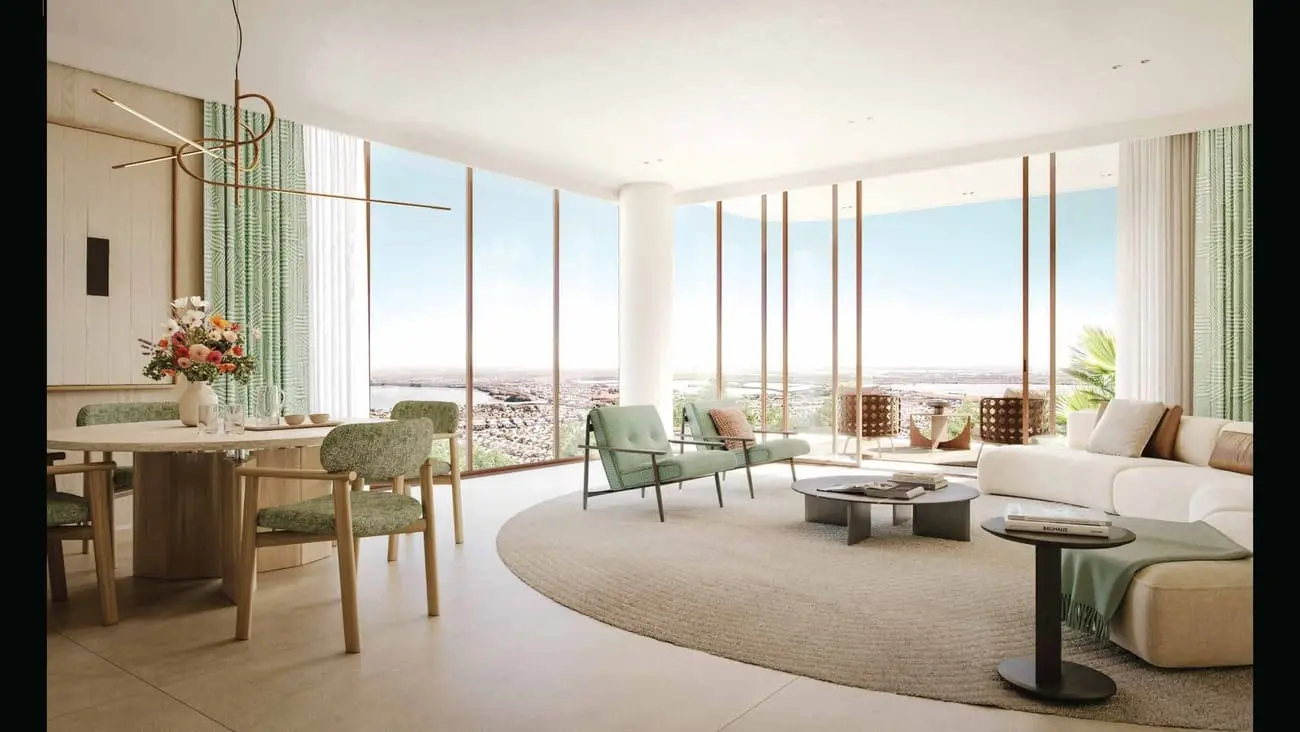
Described as the only residential building in the masterplan offering 360° panoramic views
Four interconnected buildings arranged in a distinctive tongue-and-groove configuration
Linear volumetric design balancing architectural aesthetics and spatial efficiency
Landscaped gardens and swimming pools
Shared community spaces distributed across different levels
Apartment positioning designed to prioritise privacy and surrounding views
Energy-efficient building systems, advanced insulation and passive cooling techniques
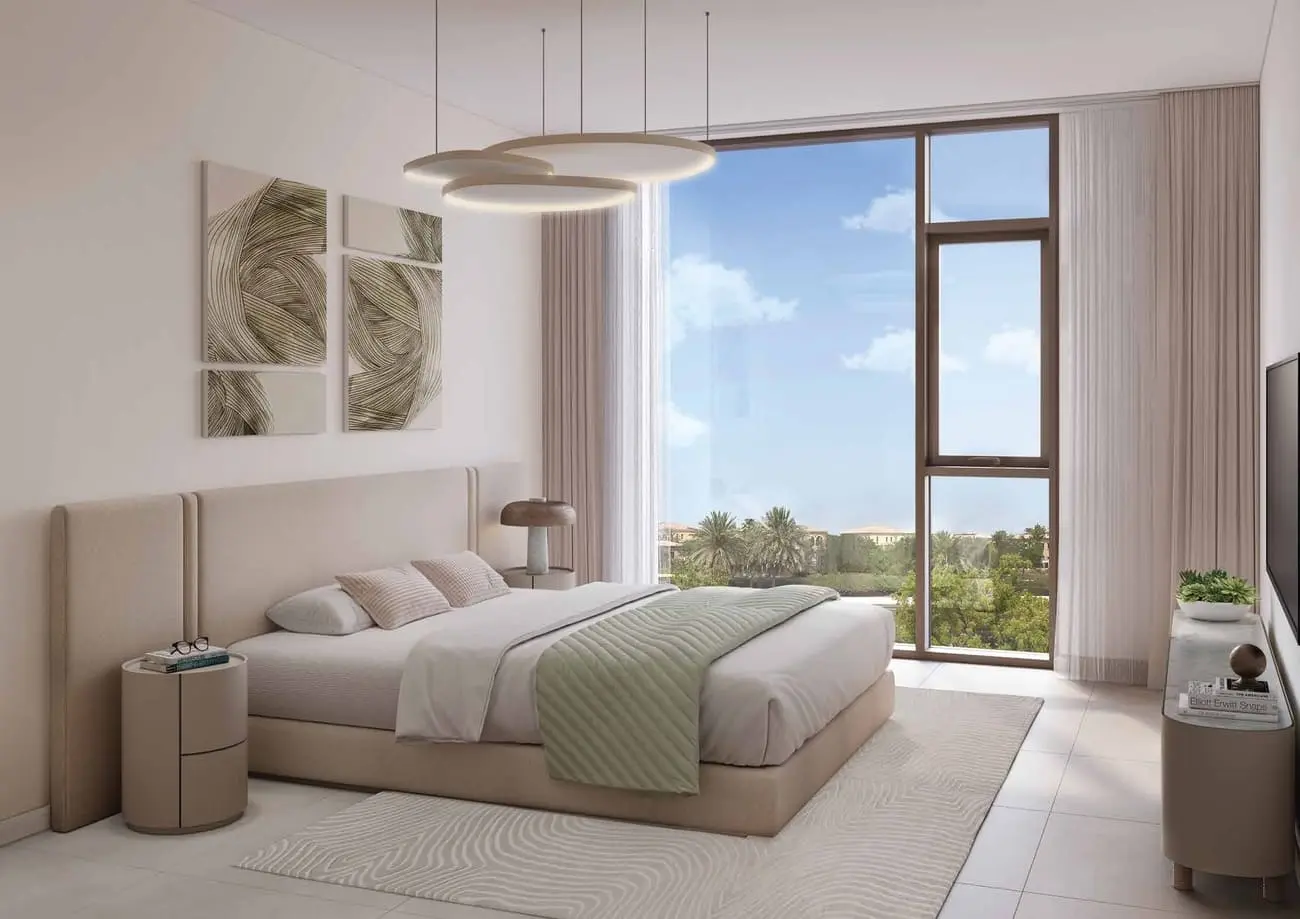
Warm, natural colour palette inspired by the evening sky
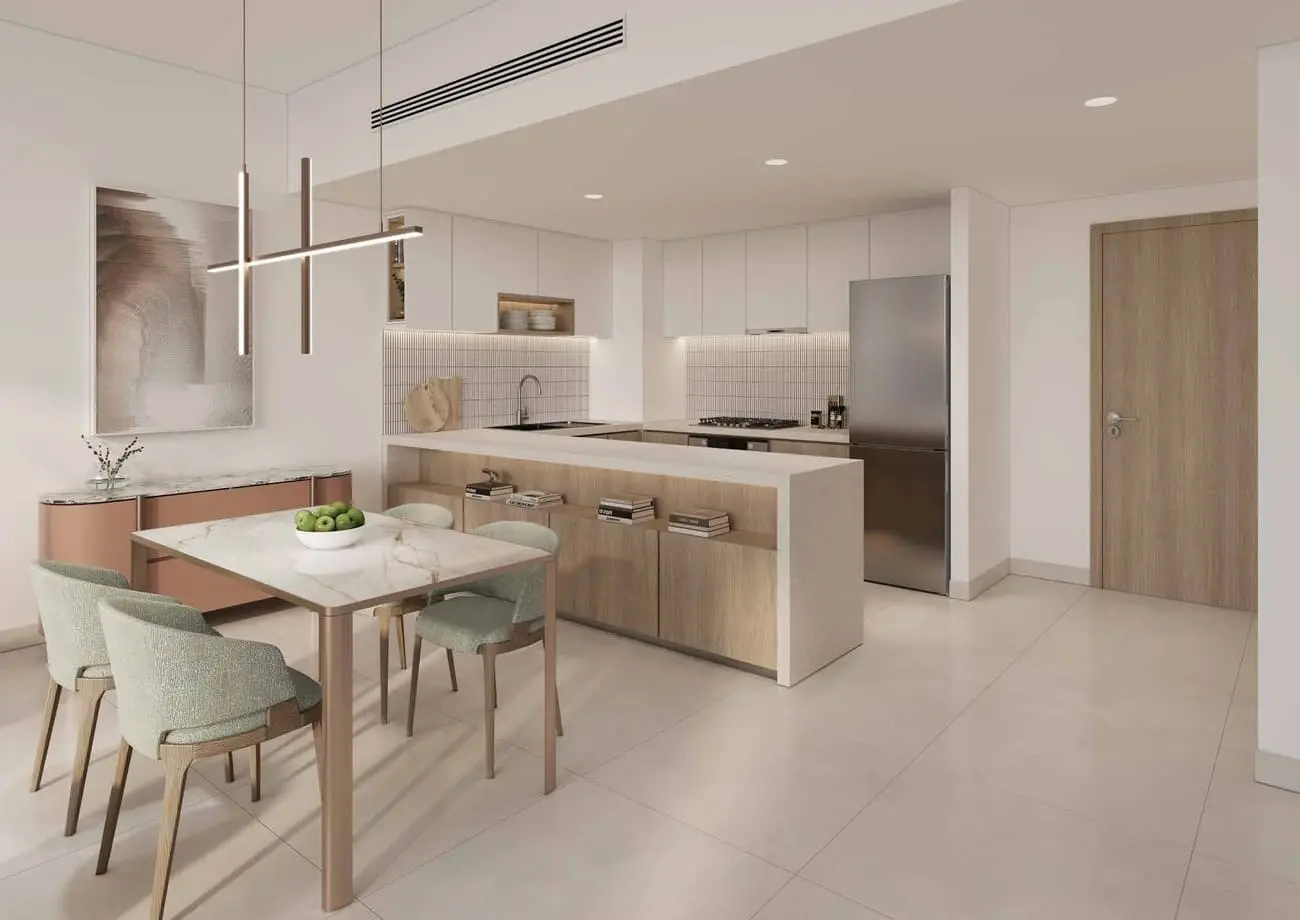
Equipped kitchens and unfurnished residences
Property Details
Solea features a thoughtfully planned residential concept that combines functional layouts with contemporary design. Its architectural configuration is intended to make efficient use of space while creating a comfortable living environment connected to the surrounding scenery. The careful positioning of apartments supports privacy between neighbouring homes while maintaining views across Saadiyat Island. Natural light plays a central role in the residential experience, complemented by shared outdoor spaces and landscaped surroundings. Together, these elements create a balanced environment that prioritises everyday comfort, architectural harmony and a connection to the outdoors.
Lifestyle & Amenities
Life at Solea is shaped by a focus on outdoor living, relaxation and community interaction. Landscaped gardens and swimming pools provide spaces to unwind, while shared community areas across different levels encourage residents to connect and spend time outdoors. The development's layout integrates these spaces into the wider architectural concept, creating a residential environment that balances private living with opportunities for social interaction. Combined with the island's natural surroundings, this approach supports a lifestyle centred on comfort, tranquillity and contemporary community living.
Architecture & Interiors
Solea's architectural identity centres on a smart, efficient linear volumetric design. Its four interconnected buildings are arranged in a tongue-and-groove configuration, creating a distinctive composition that balances functionality with visual harmony. Apartment positioning is carefully considered to enhance privacy and preserve views of the surrounding landscape.
Interiors and material selections complement this architectural approach through a warm, natural colour palette inspired by the evening sky. Energy-efficient building systems, advanced insulation and passive cooling techniques are incorporated to support indoor comfort and reduce energy consumption. The overall design brings together practical planning, contemporary aesthetics and an emphasis on natural light.
Location & Connectivity
Situated on Saadiyat Island in Abu Dhabi, Solea benefits from a location recognised for its cultural significance, coastal scenery and established lifestyle destinations. The island is home to Louvre Abu Dhabi and the Saadiyat Cultural District, which brings together museums, exhibitions and cultural experiences celebrating art and creativity.
Saadiyat Island also offers pristine beaches, upscale residential communities, luxury hotels and resorts, and leading educational institutions. These attractions contribute to a distinctive island lifestyle that combines cultural exploration, leisure and tranquillity. For residents of Solea, the location provides an opportunity to experience contemporary residential living within one of Abu Dhabi's prominent cultural and coastal destinations.
Solea by Taraf Holding Master Plan
Discover Solea by Taraf Holding, the only residential building within the Saadiyat Lagoons masterplan, offering breathtaking 360° panoramic views of Saadiyat Island. Designed to embrace natural light and its surroundings, Solea creates a living experience where sunlight flows through every space, bringing warmth, energy, and tranquillity. From the first light of sunrise to the golden hues of sunset, every moment unfolds against a captivating island backdrop, transforming everyday living into an experience shaped by light, openness, and refined elegance.
Solea by Taraf Holding Video
The only residential building in Saadiyat Lagoons masterplan offering breathtaking 360° panoramic views. Experience uninterrupted vistas of Saadiyat Island from every angle. Welcome to a home where every ray of light tells a story. A sanctuary designed to let the sun dance through every space, filling your days with energy, warmth, and wonder.
Solea by Taraf Holding Location
Questions Asked by Customers
Clear answers to common buyer questions.
What is Solea and who is the developer?
Solea is a luxury apartment development by Taraf Holding, located in the Saadiyat Lagoons community on Saadiyat Island, Abu Dhabi.
What types of units are available at Solea?
The project offers 1-, 2-, 3-, and 4-bedroom apartments.
How large are the units?
Unit sizes range from about 735 sq ft for smaller 1-bedroom apartments, up to approx 3,039 sq ft for 4-bedroom apartments.
When will Solea be completed / handed over?
Handover is scheduled for Q2 2028.
What is the starting price / payment plan?
The starting price is approximately AED 1,750,000 for a 1-bedroom unit. The typical payment plan is 40% during construction and 60% on handover. A 10% down payment on booking is often required.
What makes Solea sustainable / eco-friendly?
Sustainability features include energy-efficient systems, passive cooling, smart insulation, extensive glazing to maximize natural light, and design that integrates indoor-outdoor living with minimal environmental impact.
Where exactly is Solea located and what are nearby landmarks?
Solea is part of the Saadiyat Lagoons district on Saadiyat Island. Nearby are cultural landmarks like the Louvre Abu Dhabi, Zayed National Museum, and Guggenheim Abu Dhabi. Also close to Saadiyat Beach, golf club, green spaces, and lagoons.
What amenities are provided?
Amenities include: Landscaped gardens & lagoons, pedestrian-friendly walkways Adult & children’s swimming pools Fitness centre, jogging track Community plaza, recreational room, BBQ areas
Similar Projects
 Aldar Properties
Saadiyat Beach Residences
1, 2, 3 Beds 530 to 2,800 sqft Q2 2014
Launch Price AED 1,650,000
 Palm Hills
Saadiyat Shores
850 to 6,600 sqft Q4 2030
Launch Price AED 3,100,000
 Aldar Properties
The Row Saadiyat
1, 2, 3 Beds 957 to 4,800 sqft Q1 2030
Launch Price AED 3,700,000
 Aldar Properties
Saadiyat Grove
Studio, 1, 2 Beds 489 to 1,130 sqft Q2 2027
Launch Price AED 905,000
Project Comparison
| Compare | Solea by Taraf Holding | Saadiyat Beach Residences | Saadiyat Shores |
|---|---|---|---|
| Launch Price | AED 1,750,000 | AED 1,650,000 | AED 3,100,000 |
| Community | Saadiyat Island | Saadiyat Island | Saadiyat Island |
| Developer | Taraf Holding | Aldar Properties | Palm Hills |
| Handover | Q2 2028 | Q2 2014 | Q4 2030 |
| Amenities | 6 | 6 | 6 |